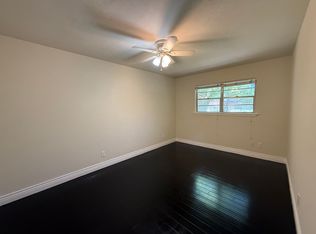
Wonderful opportunity to live close to the lake, have 4 bedrooms, and solar panels that are paid for and convey to the new owner! This home has fresh paint inside and out, new carpet, new light fixtures and fans, new blinds, new attic stairs and more. The kitchen features a new cooktop, has granite counters, double oven and pantry. Lots of storage in the kitchen and dining area. Primary bedroom is quite large with a walk in closet, and private full bath. Large backyard with lots of possibilities! This home is priced to sell, and what a huge opportunity for very low electric bills with full solar panels. Buy this home and pay less than renting!
Sold
Price Unknown
1128 John Reagan St, Benbrook, TX 76126
4beds
1,570sqft
Single Family Residence
Built in 1970
10,193 Square Feet Lot
$264,800 Zestimate®
$--/sqft
$2,147 Estimated rent
Home value
$264,800
$246,000 - $286,000
$2,147/mo
Zestimate® history
Owner options
List your home for rent
$2,147/mo
Rent Zestimate®
Find your next renter with Zillow Rental Manager. Plus, with online applications, you can quickly screen prospective tenants – for free.
$2,147/mo
Rent Zestimate®
Refinance and save
Refinancing to a lower rate could help reduce your monthly payments and save thousands over the life of the loan.
Explore your selling options
Work with a Zillow partner agent
Leverage their expertise and Zillow's premium Showcase listings to get your home seen by more buyers.
Get startedList with your own agent
Get your home in front of millions of buyers by listing it on Zillow.
Learn how to do itSell it yourself
Take full control of how buyers see your home on Zillow by listing For Sale by Owner (FSBO).
List your homeWhat's special
New blindsLarge backyardGranite countersNew carpetNew attic stairsClose to the lakeLots of storage
Zillow last checked:
Listing updated:
Listed by:
Mindy Lowry 0475271 682-559-1246,
CLICKPICKANDMOVE, LLC 682-559-1246
Bought with:
Katie Durham, 0678422
Compass RE Texas, LLC
Source: NTREIS,MLS#: 21078470
Facts & features
Interior
Bedrooms & bathrooms
- Bedrooms: 4
- Bathrooms: 2
- Full bathrooms: 2
Primary bedroom
- Features: Ceiling Fan(s), Walk-In Closet(s)
- Level: First
- Dimensions: 1 x 1
Bedroom
- Level: First
- Dimensions: 1 x 1
Bedroom
- Level: First
- Dimensions: 1 x 1
Bedroom
- Level: First
- Dimensions: 1 x 1
Dining room
- Level: First
- Dimensions: 1 x 1
Living room
- Features: Ceiling Fan(s)
- Level: First
- Dimensions: 1 x 1
Heating
- Central, Electric
Cooling
- Central Air, Ceiling Fan(s), Electric
Appliances
- Included: Double Oven, Dishwasher, Electric Cooktop
Features
- Cathedral Ceiling(s), Granite Counters, High Speed Internet, Pantry
- Flooring: Carpet, Ceramic Tile
- Has basement: No
- Has fireplace: No
Interior area
- Total interior livable area: 1,570 sqft
Property
Parking
- Total spaces: 2
- Parking features: Door-Multi, Driveway, Garage Faces Front, Garage
- Attached garage spaces: 2
Features
- Levels: One
- Stories: 1
- Pool features: None
Lot
- Size: 10,193 Square Feet
- Features: Back Yard, Interior Lot, Lawn, Many Trees
Details
- Parcel number: 00206083
Construction
Type & style
- Home type: SingleFamily
- Architectural style: Traditional,Detached
- Property subtype: Single Family Residence
Materials
- Brick
- Foundation: Slab
- Roof: Composition
Condition
- Year built: 1970
Utilities & green energy
- Sewer: Public Sewer
- Water: Public
- Utilities for property: Cable Available, Sewer Available, Water Available
Green energy
- Energy generation: Solar
Community & HOA
Community
- Subdivision: Benbrook Lakeside Add
HOA
- Has HOA: No
Location
- Region: Benbrook
Financial & listing details
- Tax assessed value: $185,854
- Annual tax amount: $3,902
- Date on market: 10/5/2025
- Cumulative days on market: 33 days
- Listing terms: Cash,Conventional,FHA,VA Loan
Price history
| Date | Event | Price |
|---|---|---|
| 11/13/2025 | Sold | -- |
Source: NTREIS #21078470 Report a problem | ||
| 11/6/2025 | Pending sale | $269,900$172/sqft |
Source: NTREIS #21078470 Report a problem | ||
| 10/5/2025 | Listed for sale | $269,900$172/sqft |
Source: NTREIS #21078470 Report a problem | ||
Public tax history
| Year | Property taxes | Tax assessment |
|---|---|---|
| 2025 | $687 -2.5% | $185,854 |
| 2024 | $704 -46.9% | $185,854 +4% |
| 2023 | $1,327 -2.6% | $178,630 +8.9% |
| 2022 | $1,362 +2.4% | $164,069 +15.4% |
| 2021 | $1,330 -2.2% | $142,231 -8.6% |
| 2020 | $1,361 +2.2% | $155,681 +5.6% |
| 2019 | $1,332 +2.2% | $147,422 +13.6% |
| 2018 | $1,302 +2.1% | $129,773 +6% |
| 2017 | $1,276 +1.8% | $122,377 +10.4% |
| 2016 | $1,254 -8.3% | $110,818 +13.7% |
| 2015 | $1,367 | $97,500 |
| 2014 | $1,367 | $97,500 +8.2% |
| 2013 | -- | $90,100 +0.2% |
| 2012 | -- | $89,900 |
| 2011 | -- | $89,900 -0.4% |
| 2010 | -- | $90,300 -9.4% |
| 2009 | -- | $99,700 +7.2% |
| 2008 | -- | $93,000 +7.3% |
| 2007 | -- | $86,700 |
| 2006 | -- | $86,700 |
| 2005 | -- | $86,700 |
| 2004 | -- | $86,700 +4.6% |
| 2003 | -- | $82,900 +3.1% |
| 2002 | -- | $80,400 +13.2% |
| 2001 | -- | $71,000 +6.3% |
| 2000 | -- | $66,800 |
Find assessor info on the county website
Neighborhood: Benbrook Lakeside
Nearby homes
- $263,9003 bd2 ba1.7k sqft1126 John Reagan St, Benbrook, TX 76126Off Market
- $248,1003 bd2 ba1.3k sqft1130 John Reagan St, Benbrook, TX 76126Off Market
- $288,9003 bd2 ba1.7k sqft1135 Park Center St, Benbrook, TX 76126Off Market
- $289,9003 bd-- ba1.5k sqft1133 Park Center St, Benbrook, TX 76126Off Market
- $252,6003 bd2 ba1.3k sqft1124 John Reagan St, Benbrook, TX 76126Off Market
- $247,2003 bd2 ba1.7k sqft1137 Park Center St, Benbrook, TX 76126Off Market
- $--3 bd2 ba1.4k sqft1132 John Reagan St, Benbrook, TX 76126Sold
- $269,6003 bd2 ba1.8k sqft900 Keller Ave, Benbrook, TX 76126Off Market
Nearby schools
GreatSchools rating
- 9/10Benbrook Elementary SchoolGrades: PK-5Distance: 0.6 mi
- 6/10Benbrook Middle/High SchoolGrades: 6-12Distance: 1.7 mi
Schools provided by the listing agent
- Elementary: Benbrook
- Middle: Benbrook
- High: Benbrook
- District: Fort Worth ISD
Source: NTREIS. This data may not be complete. We recommend contacting the local school district to confirm school assignments for this home.
Get a cash offer in 3 minutes
Find out how much your home could sell for in as little as 3 minutes with a no-obligation cash offer.
Estimated market value
$264,800
Get a cash offer in 3 minutes
Find out how much your home could sell for in as little as 3 minutes with a no-obligation cash offer.
Estimated market value
$264,800
- Texas
- Tarrant County
- Benbrook
- 76126
- Benbrook Lakeside
- 1128 John Reagan St
