Welcome to Keeland Heights, where quality craftsmanship and thoughtful design create a home that is as comfortable as it is impressive. Conveniently located just minutes from Johnson City, Boones Creek, and Gray, this custom-built home offers the ease of one-level living with over 2,400 finished square feet on the main level.
The heart of the home is an inviting living area centered around a beautiful double-sided fireplace, creating a warm and welcoming atmosphere. The open layout flows naturally into the kitchen and dining spaces, making everyday living and entertaining effortless. Granite countertops, stainless steel appliances, abundant cabinetry, and a lighted pantry combine beauty and function.
The spacious primary suite provides a peaceful retreat, featuring a large walk-in closet and an ensuite bath with heated tile floors, a soaking tub, walk-in shower, and double vanity. A bright sunroom offers additional living space and opens onto a covered patio, creating the perfect spot to enjoy the changing seasons.
Throughout the home, you'll find quality details that stand the test of time, including Andersen windows and Andersen entry doors. An attached drive-under garage, oversized three-car garage, and finished bonus space provide exceptional versatility for vehicles, hobbies, a home office, or creative pursuits.
The lower level offers an abundance of unfinished space, ready to be tailored to your needs, whether for storage, workshop space, recreation, or future expansion.
If you've been searching for a well-built home with generous living space, quality finishes, and a location that keeps you close to everything the Tri-Cities has to offer, this is a property you won't want to miss.
Per FEMA mapping and insurance verification, this property is not located within a designated flood zone and has no known flood issues. Any differing online flood ratings are automated estimates and do not reflect official flood zone data.
Pending
Price cut: $5K (7/22)
$784,900
1128 Keeview Dr, Gray, TN 37615
3beds
2,476sqft
Single Family Residence, Residential
Built in 2011
1.22 Acres Lot
$754,600 Zestimate®
$317/sqft
$-- HOA
What's special
Finished bonus spaceStainless steel appliancesCovered patioOpen layoutAttached drive-under garageLarge walk-in closetOversized three-car garage
- 73 days
- 457
- 10
Likely to sell faster than
Zillow last checked:
Listing updated:
Listed by:
Ronald Barrett 423-483-6095,
KW Johnson City 423-433-6500,
Christie Joiner 423-895-2138,
KW Johnson City
Source: TVRMLS,MLS#: 9996955
Facts & features
Interior
Bedrooms & bathrooms
- Bedrooms: 3
- Bathrooms: 3
- Full bathrooms: 2
- 1/2 bathrooms: 1
Heating
- Heat Pump
Cooling
- Central Air
Appliances
- Laundry: Electric Dryer Hookup, Washer Hookup
Features
- Granite Counters, Kitchen Island, Open Floorplan, Pantry
- Flooring: Hardwood
- Basement: Exterior Entry,Garage Door,Workshop
- Number of fireplaces: 1
- Fireplace features: Gas Log
Interior area
- Total structure area: 4,952
- Total interior livable area: 2,476 sqft
Property
Parking
- Total spaces: 3
- Parking features: Garage Door Opener
- Garage spaces: 3
Features
- Levels: One
- Stories: 1
- Patio & porch: Rear Patio
Lot
- Size: 1.22 Acres
- Topography: Level
Details
- Parcel number: 028i B 00503 000
- Zoning: R
Construction
Type & style
- Home type: SingleFamily
- Architectural style: See Remarks
- Property subtype: Single Family Residence, Residential
Materials
- Stucco
- Roof: Shingle
Condition
- Above Average
- New construction: No
- Year built: 2011
Utilities & green energy
- Sewer: Septic Tank
- Water: Public
- Utilities for property: Electricity Connected, Natural Gas Connected, Water Connected
Community & HOA
Community
- Subdivision: Keeland Heights
HOA
- Has HOA: No
- Amenities included: Landscaping
Location
- Region: Gray
Financial & listing details
- Price per square foot: $317/sqft
- Tax assessed value: $695,300
- Annual tax amount: $2,972
- Date on market: 6/17/2026
- Listing terms: Cash,Conventional,FHA,USDA Loan,VA Loan
- Electric utility on property: Yes
Estimated market value
$754,600
$717,000 - $792,000
$2,914/mo
Price history
| Date | Event | Price |
|---|---|---|
| 8/6/2026 | Pending sale | $784,900$317/sqft |
Source: TVRMLS #9996955 Report a problem | ||
| 7/22/2026 | Price change | $784,900-0.6%$317/sqft |
Source: TVRMLS #9996955 Report a problem | ||
| 6/17/2026 | Listed for sale | $789,900-0.6%$319/sqft |
Source: TVRMLS #9996955 Report a problem | ||
| 5/1/2026 | Listing removed | $795,000$321/sqft |
Source: TVRMLS #9986950 Report a problem | ||
| 4/6/2026 | Price change | $795,000-2.5%$321/sqft |
Source: TVRMLS #9986950 Report a problem | ||
| 1/8/2026 | Price change | $815,000-0.5%$329/sqft |
Source: TVRMLS #9986950 Report a problem | ||
| 11/10/2025 | Price change | $819,000-0.4%$331/sqft |
Source: TVRMLS #9986950 Report a problem | ||
| 10/13/2025 | Listed for sale | $822,000+109.2%$332/sqft |
Source: TVRMLS #9986950 Report a problem | ||
| 3/24/2021 | Listing removed | -- |
Source: Owner Report a problem | ||
| 9/29/2017 | Sold | $393,000-3.5%$159/sqft |
Source: TVRMLS #397714 Report a problem | ||
| 8/9/2017 | Listed for sale | $407,400+918.5%$165/sqft |
Source: Owner Report a problem | ||
| 10/15/2009 | Sold | $40,000$16/sqft |
Source: Public Record Report a problem | ||
Public tax history
| Year | Property taxes | Tax assessment |
|---|---|---|
| 2025 | $2,972 | $173,825 |
| 2024 | $2,972 +42.5% | $173,825 +79.1% |
| 2023 | $2,087 | $97,050 |
| 2022 | $2,087 | $97,050 |
| 2021 | $2,087 | $97,050 |
| 2020 | $2,087 | $97,050 |
| 2019 | $2,087 | $97,050 +5.4% |
| 2018 | -- | $92,100 |
| 2017 | $2,192 | $92,100 |
| 2016 | $2,192 +20.2% | $92,100 |
| 2015 | $1,823 | $92,100 |
| 2014 | $1,823 | $92,100 |
| 2013 | -- | $92,100 -0.8% |
| 2011 | $1,778 +801.7% | $92,875 +801.7% |
| 2010 | $197 | $10,300 |
| 2009 | $197 | $10,300 |
| 2008 | -- | $10,300 +9% |
| 2007 | $222 +17.5% | $9,450 |
| 2006 | $189 +6.9% | $9,450 |
| 2005 | $177 | $9,450 |
Find assessor info on the county website
Monthly payment
Est. payment
Payment breakdown
Explore the cost of this home by adjusting the details. Changes won't be saved.Climate risks
Neighborhood: 37615
Nearby schools
Schools provided by the listing agent
- Elementary: Ridgeview
- Middle: Ridgeview
- High: Daniel Boone
Source: TVRMLS. This data may not be complete. We recommend contacting the local school district to confirm school assignments for this home.
Similar homes
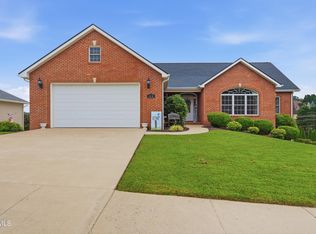
- $649,0004 bd3 ba3.6k sqft118 Laurel Cyn, Gray, TN 37615For Sale
 MLS ID #9999296, Ryan & Sarah McKinney. TVRMLS
 - $749,9003 bd4 ba3k sqft221 Westshore Point, Johnson City, TN 37601For Sale
 MLS ID #9996683, Wes Shields. TVRMLS
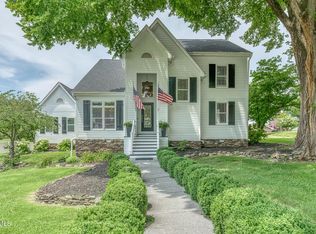
 - $777,7775 bd4 ba3k sqft106 Woodbriar Dr, Johnson City, TN 37604For Sale
 MLS ID #9997784, Scott Smile. TVRMLS
 - $599,9004 bd4 ba3.4k sqft931 Walkers Bend Rd, Gray, TN 37615For Sale
 MLS ID #9997377, Shannon Smith. TVRMLS
