Skip main navigation
Sold for $680,000
  • $680,000

    1128 Knights Place, Bogart, GA 30622

    4beds
    --sqft
    Condominium
    Built in 2014
    -- sqft lot
    $683,200 Zestimate®
    $--/sqft
    $2,929 Estimated rent

    Home value

    $683,200

    $601,000 - $779,000

    $2,929/mo

    Zestimate® history
    Loading
    Loading...

    Owner options

    List your home for rent

    $2,929/mo

    Rent Zestimate®

    Find your next renter with Zillow Rental Manager. Plus, with online applications, you can quickly screen prospective tenants – for free.

    Learn more

    $2,929/mo

    Rent Zestimate®

    Refinance and save

    $7,590/mo

    Est. payment

    Refinancing to a lower rate could help reduce your monthly payments and save thousands over the life of the loan.

    See today's rates

    $7,590/mo

    Est. payment

    Explore your selling options

    Work with a Zillow partner agent

    Leverage their expertise and Zillow's premium Showcase listings to get your home seen by more buyers.

    Get started

    List with your own agent

    Get your home in front of millions of buyers by listing it on Zillow.

    Learn how to do it

    Sell it yourself

    Take full control of how buyers see your home on Zillow by listing For Sale by Owner (FSBO).

    List your home

    What's special

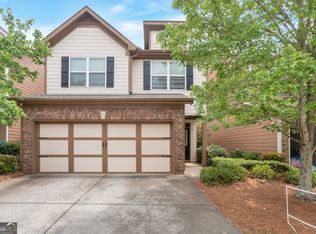
    This is a spectacular floor plan featuring two owner's suites, and an incredibly open living / kitchen area with high ceilings and great entertaining features. The foyer entry way leads you to a beautiful kitchen with center island, lit glass cabinetry, a dry bar with beverage refrigerator, double wall ovens and gas cooktop. The kitchen opens to the living room with high ceilings, beautiful stacked stone fireplace with large built-ins on either side that leads to a rear covered patio with small fenced yard. There are beautiful hardwood floors that run through the entire main level. There is an owner's suite on the main level with high ceilings and a beautiful full bath with tub and dual vanity. Also on the main level is a large laundry room and a formal dining room. Upstairs are three additional bedrooms. The secondary bedrooms are all large with great closet storage and even easy floored attic access for more storage. There is an additional beautiful owner's suite on the second level as well as a second laundry room. Also, there is a great small room for storage / office / play space as well as a large landing at the top of the stairs for additional living spaces. All exterior lawn maintenance is included in the HOA dues at the Courtyard homes. Rowan Oak is gated and has full amenities including swim, tennis, playground, clubhouse, walking trails, and lakes. The proximity to schools, restaurants, grocery stores, and conveniences makes Rowan Oak a highly desirable area.

    Zillow last checked:

    Listing updated:

    Listed by:

    Sarah Ellis 706-338-6265,

    Corcoran Classic Living

    Bought with:

    Sarah Ellis, 262388

    Corcoran Classic Living

    Source: Hive MLS,MLS#: CM1023229MLS LogoOriginating MLS: Athens Area Association of REALTORS

    Facts & features

    Interior

    Bedrooms & bathrooms
    • Bedrooms: 4
    • Bathrooms: 4
    • Full bathrooms: 3
    • 1/2 bathrooms: 1
    • Main level bathrooms: 2
    • Main level bedrooms: 1
    Rooms
    • Room types: Other
    Bedroom 1
    • Level: Main
    • Dimensions: 0 x 0
    Bedroom 1
    • Level: Upper
    • Dimensions: 0 x 0
    Bedroom 2
    • Level: Upper
    • Dimensions: 0 x 0
    Bedroom 3
    • Level: Upper
    • Dimensions: 0 x 0
    Bathroom 1
    • Level: Upper
    • Dimensions: 0 x 0
    Bathroom 1
    • Level: Main
    • Dimensions: 0 x 0
    Bathroom 2
    • Level: Main
    • Dimensions: 0 x 0
    Bathroom 2
    • Level: Upper
    • Dimensions: 0 x 0
    Heating
    • Electric, Other
    Cooling
    • Central Air, Electric
    Appliances
    • Included: Some Gas Appliances, Dishwasher, Microwave, Range, Refrigerator, Wine Cooler
    Features
    • Tray Ceiling(s), Ceiling Fan(s), Cathedral Ceiling(s), Kitchen Island, Pantry, Vaulted Ceiling(s)
    • Flooring: Carpet, Tile, Wood
    • Basement: None
    • Number of fireplaces: 1
    Interior area
    • Finished area above ground: 0
    • Finished area below ground: 0

    Property

    Parking
    • Total spaces: 2
    • Parking features: Attached, Garage Door Opener
    • Garage spaces: 2
    Features
    • Patio & porch: Porch, Screened
    • Exterior features: Other
    Lot
    • Features: Level
    Details
    • Parcel number: C 01AA055

    Construction

    Type & style
    • Home type: Condo
    • Architectural style: Traditional
    • Property subtype: Condominium
    Materials
    • Brick
    • Foundation: Slab
    Condition
    • Year built: 2014
    Details
    • Builder name: SR Homes

    Utilities & green energy

    • Sewer: Public Sewer
    • Water: Public

    Community & HOA

    Community
    • Features: Street Lights, Sidewalks
    • Subdivision: Rowan Oak The Courtyard
    HOA
    • Has HOA: Yes
    • HOA fee: $3,536 annually
    Location
    • Region: Bogart

    Financial & listing details

    • Annual tax amount: $5,220
    • Date on market: 1/20/2025
    • Cumulative days on market: 34 days
    • Listing agreement: Exclusive Agency
    • Inclusions: Ceiling Fans

    Price history

    DateEventPrice
    3/7/2025Sold$680,000-4.8%
    Source: Hive MLS #CM1023229 Report a problem
    2/10/2025Pending sale$714,000
    Source: GAMLS #10443465 Report a problem
    1/20/2025Listed for sale$714,000+104%
    Source: Hive MLS #1023229 Report a problem
    8/24/2015Sold$350,000-2.8%
    Source: FMLS GA #5537619 Report a problem
    6/6/2015Price change$359,900-2.7%
    Source: SR Homes Report a problem
    2/24/2015Price change$369,900-4.9%
    Source: SR Homes Report a problem
    2/16/2015Price change$388,889+5.1%
    Source: SR Homes Report a problem
    2/11/2015Price change$369,900-4.9%
    Source: LULLWATER REALTY INC. #5395549 Report a problem
    1/7/2015Price change$388,889-1.1%
    Source: LULLWATER REALTY INC. #5371478 Report a problem
    10/7/2014Price change$393,389+0.2%
    Source: LULLWATER REALTY INC. #5349377 Report a problem
    9/13/2014Price change$392,589+1.4%
    Source: LULLWATER REALTY INC. #5326525 Report a problem
    8/13/2014Price change$387,020+2.5%
    Source: LULLWATER REALTY INC. #5326525 Report a problem
    6/3/2014Listed for sale$377,420
    Source: LULLWATER REALTY INC. #5298480 Report a problem

    Public tax history

    Tax history is unavailable.

    Neighborhood: 30622

    Nearby schools

    GreatSchools rating
    Schools provided by the listing agent
    • Elementary: Malcom Bridge Elementary
    • Middle: Malcom Bridge Middle
    • High: North Oconee

    Source: Hive MLS. This data may not be complete. We recommend contacting the local school district to confirm school assignments for this home.

    Get pre-qualified for a loan
    At Zillow Home Loans, we can pre-qualify you in as little as 5 minutes with no impact to your credit score.

    An equal housing lender. NMLS #10287.

    Sell for more on Zillow
    Get a Zillow Showcase℠ listing at no additional cost and you could sell for .
    $683,200
    2% more
    +$13,664
    With Zillow Showcase(estimated)
    $696,864