Skip main navigation
Accepting backups
  • Price cut: $10K (6/16)
    $489,000

    1128 Lark Lane, Brighton, CO 80601

    4beds
    2,570sqft
    : 
    Loading
    Get pre-qualified
    Single Family Residence
    Built in 2001
    4,500 Square Feet Lot
    $488,200 Zestimate®
    $190/sqft
    $-- HOA

    What's special

    New roof with warrantyNew patio doorNew lightingKitchen with breakfast nookNew quartz kitchen countersNewly painted through-out
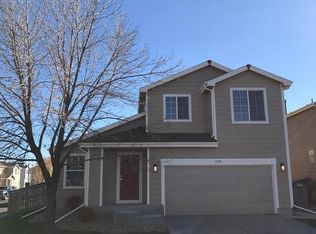
    Get Ready For One of the largest models (2570 Sq. Ft.) in Platte River Ranch with 4 Beds/4 Baths + a Loft. NEW, NEW, NEW! New Roof With Warranty, Newly Painted Through-out, NEW Carpeting in Upper Level, New Lighting, NEWLY Refinished Oak Hardwood Flooring, NEW Quartz Kitchen Counters, NEW Patio Door, NEW Black Ceiling Fans in Upper Level Bedrooms & a NEW Water Heater. The main level offers a formal living room opening to dining area, kitchen with breakfast nook and a family room with gas fireplace. Upstairs you'll find the loft overlooking the dining area, the Spacious Primary Bedroom with private Full bath, + 3 more bedrooms and a Full Bath. The finished basement offers a L-Shaped flex space for a game room + possible 5th bedroom + 3/4 Bath, radon mitigation system & Utility/Laundry Room. The breakfast nook opens out through the NEW Patio Door to the HUGE 38' X 20' concrete patio in the open fenced back yard + fenced dog run with firepit. Don't forget the insulated 2 Car Garage with newer Garage Door & lots of built-in shelving for additional storage. Sprinkers in Front on Controller. The home is minutes from the neighborhood playground as well as Ken Mitchell Park with its beautiful lake and walking trails.
    63 days
    |
    613
    |
    52
    |

    Zillow last checked:

    Listing updated:

    Listed by:

    Betsy Moser 303-332-9794 BetsMoserSellsHomes@gmail.com,

    Moser Real Estate Group

    Source: REcolorado as distributed by MLS GRID,MLS#: 9251419MLS Logo

      Facts & features

      Interior

      Bedrooms & bathrooms
      • Bedrooms: 4
      • Bathrooms: 4
      • Full bathrooms: 2
      • 3/4 bathrooms: 1
      • 1/2 bathrooms: 1
      • Main level bathrooms: 1
      Bedroom
      • Description: New Ceiling Fan With Light
      • Features: Primary Suite
      • Level: Upper
      • Area: 120 Square Feet
      • Dimensions: 10 x 12
      Bedroom
      • Description: New Ceiling Fan With Light
      • Features: Primary Suite
      • Level: Upper
      • Area: 140 Square Feet
      • Dimensions: 10 x 14
      Bedroom
      • Description: Walk In Closet, Private Full Bath, New Ceiling Light
      • Features: Primary Suite
      • Level: Upper
      • Area: 210 Square Feet
      • Dimensions: 14 x 15
      Bedroom
      • Description: New Ceiling Fan With Light
      • Level: Upper
      • Area: 143 Square Feet
      • Dimensions: 11 x 13
      Bedroom
      • Description: Finished Basement With L-Shape Could Be A 5th Bedroom Or Gameroom. Has A Closet And Egress Windows.
      • Level: Basement
      • Area: 165 Square Feet
      • Dimensions: 11 x 15
      Bathroom
      • Description: Next To Garage Entry
      • Level: Main
      Bathroom
      • Level: Upper
      Bathroom
      • Features: En Suite Bathroom
      • Level: Upper
      Bathroom
      • Level: Basement
      Dining room
      • Description: Refinished Hardwood Flooring, Newly Painted
      • Level: Main
      • Area: 99 Square Feet
      • Dimensions: 9 x 11
      Family room
      • Description: L-Shaped With Gas Fireplace
      • Level: Main
      • Area: 384 Square Feet
      • Dimensions: 16 x 24
      Game room
      • Description: L-Shaped With Possible 5th Bedroom Area-Was Used As A Bedroom-Has A Closet & Egress Windows
      • Level: Basement
      • Area: 247 Square Feet
      • Dimensions: 13 x 19
      Kitchen
      • Description: Opens To Breakfast Nook, Pantry, New Quartz Counters
      • Level: Main
      • Area: 100 Square Feet
      • Dimensions: 10 x 10
      Laundry
      • Level: Basement
      Living room
      • Description: Refinished Hardwood Flooring, Newly Painted
      • Level: Main
      • Area: 156 Square Feet
      • Dimensions: 12 x 13
      Loft
      • Description: Overlooks Dining Room Below-Pre Wire For Fan
      • Level: Upper
      • Area: 143 Square Feet
      • Dimensions: 11 x 13
      Utility room
      • Description: New Water Heater
      Heating
      • Forced Air
      Cooling
      • Central Air
      Appliances
      • Included: Dishwasher, Disposal, Gas Water Heater, Microwave, Range, Refrigerator
      • Laundry: In Unit
      Features
      • Ceiling Fan(s), Eat-in Kitchen, Quartz Counters, Radon Mitigation System
      • Flooring: Carpet, Vinyl, Wood
      • Windows: Double Pane Windows
      • Basement: Finished,Full,Interior Entry
      • Number of fireplaces: 1
      • Fireplace features: Family Room, Gas, Insert
      Interior area
      • Total structure area: 2,570
      • Total interior livable area: 2,570 sqft
      • Finished area above ground: 1,750
      • Finished area below ground: 820
      Video & virtual tour

      Property

      Parking
      • Total spaces: 2
      • Parking features: Dry Walled, Insulated Garage, Lighted
      • Attached garage spaces: 2
      Features
      • Levels: Two
      • Stories: 2
      • Entry location: Ground
      • Patio & porch: Patio
      • Exterior features: Dog Run, Private Yard, Rain Gutters, Smart Irrigation
      • Fencing: Partial
      Lot
      • Size: 4,500 Square Feet
      • Features: Irrigated, Landscaped, Level, Sprinklers In Front, Sprinklers In Rear
      • Residential vegetation: Grassed
      Details
      • Parcel number: R0121881
      • Zoning: RES
      • Special conditions: Standard

      Construction

      Type & style
      • Home type: SingleFamily
      • Architectural style: Traditional
      • Property subtype: Single Family Residence
      Materials
      • Frame
      • Foundation: Slab
      • Roof: Composition
      Condition
      • Year built: 2001
      Details
      • Builder name: KB Home

      Utilities & green energy

      • Electric: 110V, 220 Volts
      • Sewer: Public Sewer
      • Water: Public
      • Utilities for property: Cable Available, Electricity Connected, Natural Gas Connected

      Community & HOA

      Community
      • Security: Carbon Monoxide Detector(s), Smart Locks, Smoke Detector(s)
      • Subdivision: Platte River Ranch
      HOA
      • Has HOA: Yes
      • Amenities included: Park, Playground, Pond Seasonal, Trail(s)
      • Services included: Reserve Fund, Maintenance Grounds
      • HOA name: Platte River Ranch South Metro
      • HOA phone: 720-541-7725
      Location
      • Region: Brighton

      Financial & listing details

      • Price per square foot: $190/sqft
      • Tax assessed value: $449,000
      • Annual tax amount: $3,954
      • Date on market: 5/13/2026
      • Listing terms: Cash,Conventional,FHA,VA Loan
      • Exclusions: Staging Items
      • Ownership: Individual
      • Electric utility on property: Yes
      • Road surface type: Paved

        Estimated market value

        $488,200

        $464,000 - $513,000

        $3,024/mo

        Price history

        DateEventPrice
        6/28/2026Pending sale$489,000$190/sqft
        Source: REcolorado as distributed by MLS GRID #9251419 Report a problem
        6/16/2026Price change$489,000-2%$190/sqft
        Source: REcolorado as distributed by MLS GRID #9251419 Report a problem
        5/27/2026Price change$499,000-3.1%$194/sqft
        Source: REcolorado as distributed by MLS GRID #9251419 Report a problem
        5/13/2026Listed for sale$515,000+232.3%$200/sqft
        Source: REcolorado as distributed by MLS GRID #9251419 Report a problem
        3/24/2021Listing removed--
        Source: Owner Report a problem
        10/1/2009Sold$155,000-37.8%$60/sqft
        Source: Public Record Report a problem
        5/20/2009Listed for sale$249,000+12.2%$97/sqft
        Source: Owner Report a problem
        8/12/2005Sold$221,900+10.9%$86/sqft
        Source: Public Record Report a problem
        10/30/2001Sold$200,001$78/sqft
        Source: Public Record Report a problem

        Public tax history

        YearProperty taxesTax assessment
        2025$3,954 +6.2%$28,070 -13.6%
        2024$3,723 +14.1%$32,470
        2023$3,264 +8.3%$32,470 +31.5%
        2022$3,014 $24,690 -2.8%
        2021-- $25,400 +5.8%
        2020$2,815 $24,010 -0.2%
        2019$2,815 +19.4%$24,050 +25.1%
        2018$2,358 $19,230
        2017$2,358 $19,230 +27%
        2016-- $15,140
        2015$1,940 $15,140 +24%
        2014-- $12,210
        2013-- $12,210 -3.1%
        2012-- $12,600
        2011-- $12,600 -12.9%
        2010-- $14,470
        2009-- $14,470 -15%
        2008-- $17,020
        2007-- $17,020 -0.9%
        2006-- $17,180
        2005-- $17,180 +0.6%
        2004-- $17,070
        2003$1,529 +92.4%$17,070 +7.9%
        2002$795 +412.6%$15,820 +947.7%
        2001$155 $1,510
        Find assessor info on the county website

        Monthly payment

        Est. payment

        Payment breakdown

        Explore the cost of this home by adjusting the details. Changes won't be saved.
        All calculations are estimates and provided by Zillow, Inc. for informational purposes only. Actual amounts may vary.
        HOA fees may include property taxes on listings classified as Co-Ops. Contact the listing agent and/or owner for fee details.
        Mortgage interest rates are dependent on a number of factors, including credit score, down payment, and repayment length. Interest rate data provided by Zillow Group Marketplace, Inc. as of 1/1/1970 from various mortgage lenders with which we have lead or other similar arrangements; the Estimated Payment is an average of those rates.
        See how much you could borrow to make a competitive offer.

        Climate risks

        Neighborhood: 80601

        Getting around

        38 / 100
        Car-Dependent
        16 / 100
        Minimal Transit
        38 / 100
        Somewhat Bikeable

        Nearby schools

        GreatSchools rating
        Schools provided by the listing agent
        • Elementary: Henderson
        • Middle: Roger Quist
        • High: Riverdale Ridge
        • District: School District 27-J

        Source: REcolorado as distributed by MLS GRID. This data may not be complete. We recommend contacting the local school district to confirm school assignments for this home.

        A local agent can set up tours, give advice and negotiate with sellers.

        Browse local experts

        Similar homes