Welcome to the Ford floor plan in Hainer Place by Mungo Homes, located in the heart of Conway, SC—just minutes from historic Downtown Conway and the scenic Riverwalk, with quick access to Highways 701, 905, and 501 for easy travel throughout the Grand Strand. The Ford is a thoughtfully designed home that offers the perfect balance of main-level living and flexible space, this home features a spacious primary suite with a private bath, along with 2 guest bedrooms and a full guest bathroom—ideal for visitors, family, or a home office. At the center of the home, an open-concept kitchen, dining, and family room create a seamless space for both everyday living and entertaining. With its smart layout, flexible design, and unbeatable location, the Ford floor plan in Hainer Place offers comfort, convenience, and the lifestyle today’s homeowners are looking for.
New construction
$298,900
1128 Logan St., Conway, SC 29526
3beds
1,383sqft
Single Family Residence
Built in 2026
10,018 Square Feet Lot
$-- Zestimate®
$216/sqft
$97/mo HOA
What's special
Full guest bathroom
- 6 hours |
- 157 |
- 6 |
Zillow last checked:
Listing updated:
Listed by:
Brian McGrath 843-254-7506,
CPG Inc. dba Mungo Homes,
Brian McGrath 843-254-7506,
CPG Inc. dba Mungo Homes
Source: CCAR,MLS#: 2617366 Originating MLS: Coastal Carolinas Association of Realtors
Originating MLS: Coastal Carolinas Association of RealtorsLoading...
Facts & features
Interior
Bedrooms & bathrooms
- Bedrooms: 3
- Bathrooms: 3
- Full bathrooms: 3
Heating
- Electric
Appliances
- Included: Dishwasher, Disposal, Microwave, Range
Features
- Dual Sinks, Linen Closet, Main Level Primary, Walk-In Closet(s), Breakfast Bar
- Flooring: Carpet, Luxury Vinyl, Luxury VinylPlank
Interior area
- Total structure area: 1,682
- Total interior livable area: 1,383 sqft
Property
Parking
- Total spaces: 4
- Parking features: Attached, Garage, Two Car Garage
- Attached garage spaces: 2
Features
- Levels: One
- Stories: 1
- Patio & porch: Rear Porch
- Exterior features: Porch
- Pool features: Community, Outdoor Pool
Lot
- Size: 10,018 Square Feet
- Features: Outside City Limits
Details
- Additional parcels included: ,
- Parcel number: 32402010041
- Zoning: res
- Special conditions: None
Construction
Type & style
- Home type: SingleFamily
- Architectural style: Ranch
- Property subtype: Single Family Residence
Materials
- Foundation: Slab
Condition
- Never Occupied
- New construction: Yes
- Year built: 2026
Details
- Builder model: Lawerence
- Warranty included: Yes
Utilities & green energy
- Water: Public
- Utilities for property: Cable Available, Electricity Available, Phone Available, Sewer Available, Water Available
Community & HOA
Community
- Features: Pool
- Subdivision: Hainer Place
HOA
- Has HOA: Yes
- Services included: Common Areas, Pool(s)
- HOA fee: $97 monthly
Location
- Region: Conway
Financial & listing details
- Price per square foot: $216/sqft
- Date on market: 7/10/2026
- Listing terms: Cash,Conventional,VA Loan
- Electric utility on property: Yes
Estimated market value
Not available
Estimated sales range
Not available
Not available
Price history
| Date | Event | Price |
|---|---|---|
| 7/10/2026 | Listed for sale | $298,900$216/sqft |
Source:  CCAR #2617366 Report a problem CCAR #2617366 Report a problem | ||
Public tax history
Tax history is unavailable.
Monthly payment
Est. payment$--/mo
Payment breakdown
Explore the cost of this home by adjusting the details. Changes won't be saved.All calculations are estimates and provided by Zillow, Inc. for informational purposes only. Actual amounts may vary.
HOA fees may include property taxes on listings classified as Co-Ops. Contact the listing agent and/or owner for fee details.
Mortgage interest rates are dependent on a number of factors, including credit score, down payment, and repayment length. Interest rate data provided by Zillow Group Marketplace, Inc. as of 1/1/1970 from various mortgage lenders with which we have lead or other similar arrangements; the Estimated Payment is an average of those rates.
See how much you could borrow to make a competitive offer.
Climate risks
Neighborhood: 29526
Nearby schools
GreatSchools rating
- 5/10Homewood Elementary SchoolGrades: PK-5Distance: 1.6 mi
- 4/10Whittemore Park Middle SchoolGrades: 6-8Distance: 4.3 mi
- 5/10Conway High SchoolGrades: 9-12Distance: 3.7 mi
Schools provided by the listing agent
- Elementary: Homewood Elementary School
- Middle: Whittemore Park Middle School
- High: Conway High School
Source: CCAR. This data may not be complete. We recommend contacting the local school district to confirm school assignments for this home.
- $302,9004 bd3 ba2.1k sqft1124 Hainer Place Dr, Conway, SC 29526Pending

- $294,9003 bd2 ba1.5k sqft1118 Hainer Place Dr, Conway, SC 29526Sold
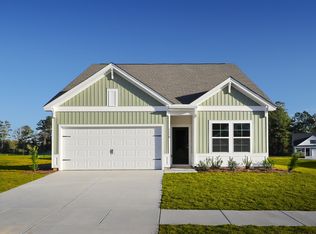
- $334,9005 bd3 ba2.8k sqft1132 Logan St, Conway, SC 29526New Construction
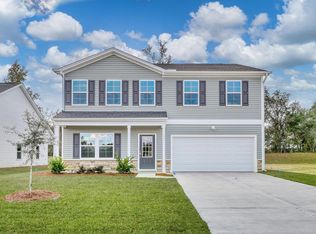
- $302,9004 bd2 ba1.8k sqft1129 Hainer Place Dr, Conway, SC 29526New Construction

- $269,9003 bd3 ba1.4k sqft1121 Hainer Place Dr, Conway, SC 29526Pending
- $298,9003 bd2 ba1.5k sqft1125 Hainer Place Dr, Conway, SC 29526Pending
- $333,9005 bd3 ba2.1k sqft1133 Hainer Place Dr, Conway, SC 29526New Construction
- $317,9004 bd3 ba1.9k sqft3431 Logan St, Conway, SC 29526Sold
A local agent can set up tours, give advice and negotiate with sellers.
A local lender can help you make sure your offer is ready when you are.
Similar homes
- $316,9003 bd3 ba1.9k sqft3443 Logan St., Conway, SC 29526New Construction
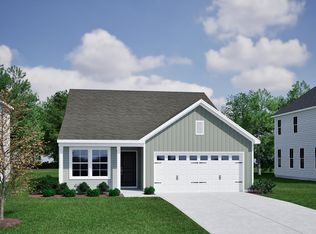
 CCAR
CCAR - from $269,9003 bd2 ba1.3k sqftFord Plan, Hainer Place, Conway, SC 29526New Construction
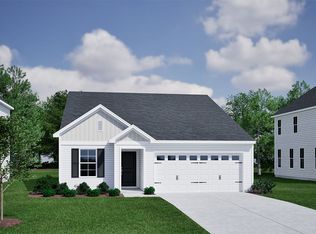 Mungo Homes, Inc
 - from $287,9003 bd2 ba1.8k sqftGwinnett II Plan, Hainer Place, Conway, SC 29526New Construction
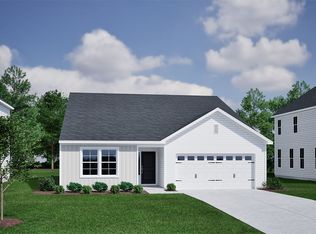 Mungo Homes, Inc
 - from $274,9003 bd2 ba1.5k sqftLawrence Plan, Hainer Place, Conway, SC 29526New Construction
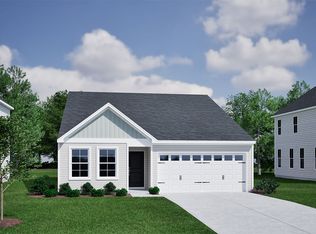 Mungo Homes, Inc
 - $305,2953 bd2 ba1.8k sqft563 Acosta Circle, Conway, SC 29527New ConstructionCCAR
- $279,5453 bd2 ba1.6k sqft405 RookRoost Circle, Conway, SC 29526New ConstructionCCAR
- from $287,9003 bd2 ba1.5k sqftBleckley Plan, Garden Grove, Conway, SC 29526New ConstructionMungo Homes, Inc
- from $310,9003 bd2 ba1.9k sqftLanier Plan, Garden Grove, Conway, SC 29526New ConstructionMungo Homes, Inc
- from $307,9003 bd2 ba1.8k sqftGwinnett II Plan, Garden Grove, Conway, SC 29526New ConstructionMungo Homes, Inc
- from $297,9003 bd2 ba1.9k sqftLanier Plan, Jordan Grove, Conway, SC 29526New ConstructionMungo Homes, Inc
- from $319,9904 bd2 ba1.8k sqftCourtland II Plan, Westwood Reserve, Conway, SC 29526New ConstructionGreat Southern Homes
- from $288,9003 bd2 ba1.8k sqftGwinnett II Plan, Jordan Grove, Conway, SC 29526New ConstructionMungo Homes, Inc
- from $267,9003 bd2 ba1.5k sqftLawrence Plan, Jordan Grove, Conway, SC 29526New ConstructionMungo Homes, Inc
- from $259,9003 bd2 ba1.3k sqftFord Plan, Jordan Grove, Conway, SC 29526New ConstructionMungo Homes, Inc
- $326,8904 bd2 ba1.7k sqft4415 Rockwood Dr., Conway, SC 29527New ConstructionCCAR
- from $305,9003 bd2 ba1.6k sqftBailey II Plan, Westfield, Conway, SC 29526New ConstructionGreat Southern Homes
- $289,0003 bd2 ba1.5k sqft226 Tibetan St. Lot 226 Dover, Conway, SC 29526New ConstructionMLS ID #2615150, Ronni Burgunder, Lennar Carolinas LLC. CCAR
- from $305,9903 bd2 ba1.6k sqftBailey II Plan, Beach Gardens, Conway, SC 29527New ConstructionGreat Southern Homes
- $316,6453 bd2 ba1.8k sqft531 Italian Cypress Ct, Conway, SC 29527New ConstructionMLS ID #2615062, Renee Brown, DR Horton. CCAR
- from $299,9903 bd2 ba1.4k sqftRosewood Plan, Meadows Edge Single Family Homes, Conway, SC 29526New ConstructionRyan Homes
- South Carolina
- Horry County
- Conway
- 29526
- 1128 Logan St.
Nearby cities
Nearby neighborhoods
Nearby zip codes
Other Conway Topics
