Rare three bedroom maintenance-free ranch in Barrington West with a private courtyard and a cul-de-sac street. No more mowing or snow shoveling for you...let the HOA do that heavy stuff! Plus, the HOA takes cares of the sprinkler system. You just maintain your own courtyard. It's all on one level - bedrooms, bathrooms, laundry room, and a beautiful sun room overlooking the courtyard and pond behind the house. New flooring and freshly painted interior. Close to hospitals, doctors, highways, Lake George, downtown Hobart, and Lincoln Carry Outs. Just a 45 minute drive to Chicago. Estate sale sold as-is.
Closed
$265,000
1128 Medlee Dr, Hobart, IN 46342
3beds
1,364sqft
Single Family Residence
Built in 2003
6,185 Square Feet Lot
$293,200 Zestimate®
$194/sqft
$2,011 Estimated rent
Home value
$293,200
$279,000 - $308,000
$2,011/mo
Zestimate® history
Owner options
List your home for rent
$2,011/mo
Rent Zestimate®
Find your next renter with Zillow Rental Manager. Plus, with online applications, you can quickly screen prospective tenants – for free.
$2,011/mo
Rent Zestimate®
Refinance and save
$1,670/mo
Est. payment
Refinancing to a lower rate could help reduce your monthly payments and save thousands over the life of the loan.
$1,670/mo
Est. payment
Explore your selling options
Work with a Zillow partner agent
Leverage their expertise and Zillow's premium Showcase listings to get your home seen by more buyers.
Get startedList with your own agent
Get your home in front of millions of buyers by listing it on Zillow.
Learn how to do itSell it yourself
Take full control of how buyers see your home on Zillow by listing For Sale by Owner (FSBO).
List your homeWhat's special
Zillow last checked:
Listing updated:
Listed by:
Paul Boyter,
McColly Real Estate 219-926-1616
Bought with:
Paul Boyter, RB14020663
McColly Real Estate
Source: NIRA as distributed by MLS GRID,MLS#: 544145
Facts & features
Interior
Bedrooms & bathrooms
- Bedrooms: 3
- Bathrooms: 2
- Full bathrooms: 1
- 3/4 bathrooms: 1
Rooms
- Room types: Bathroom, Bedroom 2, Bedroom 3, Kitchen, Living Room, Primary Bedroom
Primary bedroom
- Area: 168
- Dimensions: 14 x 12
Bedroom 2
- Area: 143
- Dimensions: 11 x 13
Bedroom 3
- Area: 143
- Dimensions: 11 x 13
Bathroom
- Description: 3/4
Bathroom
- Description: Full
Bonus room
- Description: Sun Room
- Dimensions: 14 x 10
Dining room
- Description: 0.00 x 0.00
- Area: 0
- Dimensions: 0 x 0
Kitchen
- Area: 156
- Dimensions: 13 x 12
Living room
- Area: 1824
- Dimensions: 114 x 16
Heating
- Forced Air, Natural Gas
Appliances
- Included: Dishwasher, Microwave
- Laundry: Main Level
Features
- Primary Downstairs
- Has basement: No
- Has fireplace: No
Interior area
- Total structure area: 1,364
- Total interior livable area: 1,364 sqft
- Finished area above ground: 1,364
Property
Parking
- Total spaces: 2
- Parking features: Attached, Garage Door Opener
- Attached garage spaces: 2
Features
- Levels: One
- Patio & porch: Patio, Porch
- Frontage length: 52
Lot
- Size: 6,185 Square Feet
- Dimensions: 52 x 119
- Features: Cul-De-Sac, Landscaped, Level, Paved, Pond on Lot, Sprinklers In Front, Sprinklers In Rear
Details
- Parcel number: 451306201010000018
Construction
Type & style
- Home type: SingleFamily
- Architectural style: Bungalow
- Property subtype: Single Family Residence
Condition
- New construction: No
- Year built: 2003
Utilities & green energy
- Water: Public
- Utilities for property: Cable Available
Community & HOA
Community
- Features: Sidewalks
- Subdivision: Barrington West Ph 2
HOA
- Has HOA: Yes
- HOA fee: $130 monthly
- HOA name: Susan Mura
- HOA phone: 219-682-7699
Location
- Region: Hobart
Financial & listing details
- Price per square foot: $194/sqft
- Tax assessed value: $245,800
- Annual tax amount: $4,619
- Date on market: 3/21/2024
- Listing agreement: Exclusive Right To Sell
- Listing terms: Cash,Conventional
- Road surface type: Paved
Price history
| Date | Event | Price |
|---|---|---|
| 3/21/2024 | Sold | $265,000+59.7%$194/sqft |
Source:  NIRA as distributed by MLS GRID #544145 Report a problem NIRA as distributed by MLS GRID #544145 Report a problem | ||
| 3/10/2013 | Listing removed | $165,900$122/sqft |
Source: Ginter Realty, INC #323602 Report a problem | ||
| 3/3/2013 | Listed for sale | $165,900$122/sqft |
Source: Ginter Realty, INC #323602 Report a problem | ||
Public tax history
| Year | Property taxes | Tax assessment |
|---|---|---|
| 2025 | $2,472 -47.2% | $245,800 +18.2% |
| 2024 | $4,680 +1.3% | $208,000 +7.1% |
| 2023 | $4,619 +2.1% | $194,300 +1.7% |
| 2022 | $4,524 +113.5% | $191,000 +3.3% |
| 2021 | $2,119 +1.8% | $184,900 +4.5% |
| 2020 | $2,082 -11.5% | $176,900 +3.5% |
| 2019 | $2,353 +5.3% | $170,900 +3.8% |
| 2018 | $2,235 +6.4% | $164,700 +6.2% |
| 2017 | $2,100 | $155,100 -0.3% |
| 2016 | $2,100 -4.1% | $155,500 -1.1% |
| 2014 | $2,190 +2% | $157,300 +1.5% |
| 2013 | $2,147 -56% | $154,900 -4.4% |
| 2012 | $4,881 +3.9% | $162,000 +3.1% |
| 2011 | $4,698 +0.3% | $157,200 |
| 2010 | $4,681 | $157,200 |
| 2009 | -- | $157,200 +4.8% |
| 2007 | -- | $150,000 +24.3% |
| 2006 | -- | $120,700 +40133.3% |
| 2005 | -- | $300 |
Find assessor info on the county website
Neighborhood: Lake George
Nearby homes
- $283,7002 bd2 ba1.4k sqft1118 Medlee Dr, Hobart, IN 46342Off Market
- $279,3002 bd2 ba1.4k sqft1132 Medlee Dr, Hobart, IN 46342Off Market
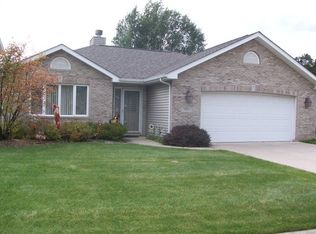
- $325,0003 bd2 ba1.8k sqft1138 Medlee Dr, Hobart, IN 46342Off Market
- $326,1003 bd2 ba1.7k sqft1108 Medlee Dr, Hobart, IN 46342Off Market
- $277,2002 bd2 ba1.4k sqft1142 Medlee Dr, Hobart, IN 46342Off Market
- $312,7003 bd2 ba1.5k sqft1129 Medlee Dr, Hobart, IN 46342Off Market
- $343,4003 bd2 ba1.7k sqft1100 Medlee Dr, Hobart, IN 46342Off Market
- $286,0002 bd2 ba1.4k sqft1131 Medlee Dr, Hobart, IN 46342Off Market
Nearby schools
GreatSchools rating
- 7/10Joan Martin Elementary SchoolGrades: 1-5Distance: 0.5 mi
- 6/10Hobart Middle SchoolGrades: 6-8Distance: 0.6 mi
- 7/10Hobart High SchoolGrades: 9-12Distance: 1.8 mi
Get a cash offer in 3 minutes
Find out how much your home could sell for in as little as 3 minutes with a no-obligation cash offer.
Estimated market value
$293,200
Get a cash offer in 3 minutes
Find out how much your home could sell for in as little as 3 minutes with a no-obligation cash offer.
Estimated market value
$293,200
- Indiana
- Lake County
- Hobart
- 46342
- Lake George
- 1128 Medlee Dr
Nearby cities
Nearby neighborhoods
Nearby zip codes
Other Hobart Topics
