TRULY CUSTOM; ONE OF A KIND WATERFRONT POOL HOME! This lovely estate home has everything a discerning buyer could want; 12-22' ceilings, full walls of windows all overlooking the 2 story pool screen complete with summer kitchen, fenced yard & private dock with boathouse & lift on navigable Mill Creek, about 10 houses from the St. Johns River. There are several rooms that have a multitude of uses; one is currently a theater room, another bonus/office upstairs has an amazing balcony, then a 3rd bonus over the garage could be a 5th or 6th bedroom. Grand circular staircase has custom iron railing & wood treads, stunning 2 story Tabbystone fireplace and fabulous chandelier (that lowers electronically) plus motorized blinds give the family room loads of WOW factor. The kitchen has custom wood cabinets, 48'' built in Kitchenaid fridge, 6 burner JennAire gas range and more. Surround sound speakers, water softener, solar heated pool, central vacuum, safe room under stairs & SO much more
Closed
$1,440,000
1128 MILL CREEK Drive, St. Johns, FL 32259
5beds
5,280sqft
Single Family Residence
Built in 2004
0.8 Acres Lot
$1,446,000 Zestimate®
$273/sqft
$6,521 Estimated rent
Home value
$1,446,000
$1.36M - $1.53M
$6,521/mo
Zestimate® history
Owner options
List your home for rent
$6,521/mo
Rent Zestimate®
Find your next renter with Zillow Rental Manager. Plus, with online applications, you can quickly screen prospective tenants – for free.
$6,521/mo
Rent Zestimate®
Refinance and save
$9,617/mo
Est. payment
Refinancing to a lower rate could help reduce your monthly payments and save thousands over the life of the loan.
$9,617/mo
Est. payment
Explore your selling options
Work with a Zillow partner agent
Leverage their expertise and Zillow's premium Showcase listings to get your home seen by more buyers.
Get startedList with your own agent
Get your home in front of millions of buyers by listing it on Zillow.
Learn how to do itSell it yourself
Take full control of how buyers see your home on Zillow by listing For Sale by Owner (FSBO).
List your homeWhat's special
Fenced yardSolar heated poolTheater roomSurround sound speakersSafe room under stairs
Zillow last checked:
Listing updated:
Listed by:
DANA HANCOCK 904-287-4252,
RE/MAX SPECIALISTS 904-260-4550
Bought with:
JOSHUA COTTON, 3471086
ROUND TABLE REALTY
KYMBERLY CHASE, 3474052
Source: realMLS,MLS#: 2109359
Facts & features
Interior
Bedrooms & bathrooms
- Bedrooms: 5
- Bathrooms: 6
- Full bathrooms: 3
- 1/2 bathrooms: 3
Heating
- Central, Electric, Heat Pump
Cooling
- Central Air, Electric, Multi Units, Zoned
Appliances
- Included: Convection Oven, Dishwasher, Disposal, Electric Oven, Gas Cooktop, Gas Water Heater, Microwave, Refrigerator, Water Softener Owned
- Laundry: Electric Dryer Hookup, Gas Dryer Hookup, Lower Level, Washer Hookup
Features
- Breakfast Bar, Breakfast Nook, Built-in Features, Butler Pantry, Ceiling Fan(s), Central Vacuum, Eat-in Kitchen, Entrance Foyer, Guest Suite, His and Hers Closets, Jack and Jill Bath, Kitchen Island, Open Floorplan, Pantry, Primary Bathroom -Tub with Separate Shower, Master Downstairs, Smart Thermostat, Split Bedrooms, Walk-In Closet(s), Wet Bar
- Flooring: Carpet, Laminate, Tile
- Number of fireplaces: 1
- Fireplace features: Gas
Interior area
- Total interior livable area: 5,280 sqft
Property
Parking
- Total spaces: 3
- Parking features: Attached, Garage, Garage Door Opener
- Attached garage spaces: 3
Features
- Levels: Two
- Stories: 2
- Patio & porch: Covered, Rear Porch
- Exterior features: Balcony, Boat Lift, Dock, Outdoor Kitchen
- Pool features: In Ground, Heated, Screen Enclosure, Solar Heat
- Fencing: Fenced,Back Yard
- Has view: Yes
- View description: Creek/Stream, Trees/Woods
- Has water view: Yes
- Water view: Creek/Stream
- Waterfront features: Canal Front, Navigable Water, River Access
Lot
- Size: 0.8 Acres
- Dimensions: 100 x
- Features: Sprinklers In Front, Sprinklers In Rear, Wetlands, Wooded
Details
- Additional structures: Boat House
- Parcel number: 0006330010
- Zoning description: Single Family
Construction
Type & style
- Home type: SingleFamily
- Architectural style: Contemporary
- Property subtype: Single Family Residence
Materials
- Frame, Stone Veneer, Stucco
- Roof: Shingle
Condition
- Updated/Remodeled
- New construction: No
- Year built: 2004
Utilities & green energy
- Sewer: Public Sewer
- Water: Public
- Utilities for property: Cable Available, Electricity Connected, Sewer Connected, Water Connected, Propane
Green energy
- Energy efficient items: Lighting
Community & HOA
Community
- Security: Closed Circuit Camera(s), Smoke Detector(s)
- Subdivision: River Oaks Plantation
HOA
- Has HOA: Yes
- Amenities included: Pool, Barbecue, Basketball Court, Boat Dock, Children's Pool, Clubhouse, Fitness Center, Jogging Path, Management - Off Site, Park, Playground, Tennis Court(s)
- HOA fee: $350 semi-annually
Location
- Region: Saint Johns
Financial & listing details
- Price per square foot: $273/sqft
- Tax assessed value: $1,069,766
- Annual tax amount: $9,123
- Date on market: 1/26/2026
- Listing terms: Cash,Conventional,VA Loan
- Road surface type: Asphalt
Price history
| Date | Event | Price |
|---|---|---|
| 1/21/2026 | Sold | $1,440,000-4%$273/sqft |
Source:  realMLS #2109359 Report a problem realMLS #2109359 Report a problem | ||
| 9/18/2025 | Listed for sale | $1,499,900$284/sqft |
Source: realMLS #2109359 Report a problem | ||
| 9/1/2025 | Listing removed | $1,499,900$284/sqft |
Source: realMLS #2100744 Report a problem | ||
| 7/27/2025 | Price change | $1,499,900-6.3%$284/sqft |
Source: realMLS #2100744 Report a problem | ||
| 5/1/2025 | Price change | $1,599,900-3%$303/sqft |
Source: realMLS #2073298 Report a problem | ||
| 3/22/2025 | Price change | $1,649,000-2.9%$312/sqft |
Source: realMLS #2073298 Report a problem | ||
| 3/2/2025 | Listed for sale | $1,699,000$322/sqft |
Source: realMLS #2073298 Report a problem | ||
| 1/7/2025 | Pending sale | $1,699,000$322/sqft |
Source: realMLS #2057714 Report a problem | ||
| 12/10/2024 | Listing removed | $1,699,000$322/sqft |
Source: realMLS #2057714 Report a problem | ||
| 12/10/2024 | Pending sale | $1,699,000$322/sqft |
Source: realMLS #2057714 Report a problem | ||
| 11/21/2024 | Listed for sale | $1,699,000$322/sqft |
Source: realMLS #2057714 Report a problem | ||
| 8/7/2024 | Listing removed | $1,699,000$322/sqft |
Source: realMLS #2034956 Report a problem | ||
| 7/15/2024 | Price change | $1,699,000-2.9%$322/sqft |
Source: realMLS #2034956 Report a problem | ||
| 7/3/2024 | Listed for sale | $1,750,000+199.1%$331/sqft |
Source: realMLS #2034956 Report a problem | ||
| 3/7/2017 | Sold | $585,000-7%$111/sqft |
Source: realMLS #812233 Report a problem | ||
| 12/2/2016 | Pending sale | $629,000$119/sqft |
Source: RE/MAX SPECIALISTS #812233 Report a problem | ||
| 11/23/2016 | Price change | $629,000-3.1%$119/sqft |
Source: RE/MAX SPECIALISTS #812233 Report a problem | ||
| 10/19/2016 | Price change | $649,000-4.4%$123/sqft |
Source: RE/MAX SPECIALISTS #812233 Report a problem | ||
| 9/14/2016 | Price change | $679,000-1.5%$129/sqft |
Source: RE/MAX SPECIALISTS #812233 Report a problem | ||
| 8/12/2016 | Price change | $689,000-4.2%$130/sqft |
Source: RE/MAX SPECIALISTS #812233 Report a problem | ||
| 5/10/2016 | Price change | $719,000-2.7%$136/sqft |
Source: RE/MAX SPECIALISTS #812233 Report a problem | ||
| 4/18/2016 | Pending sale | $739,000$140/sqft |
Source: RE/MAX SPECIALISTS #812233 Report a problem | ||
| 3/9/2016 | Price change | $739,000-6.3%$140/sqft |
Source: RE/MAX SPECIALISTS #812233 Report a problem | ||
| 2/5/2016 | Listed for sale | $789,000-21.5%$149/sqft |
Source: RE/MAX SPECIALISTS #812233 Report a problem | ||
| 11/8/2007 | Sold | $1,005,000+491.2%$190/sqft |
Source: Public Record Report a problem | ||
| 8/7/2002 | Sold | $170,000$32/sqft |
Source: Public Record Report a problem | ||
Public tax history
| Year | Property taxes | Tax assessment |
|---|---|---|
| 2025 | $10,643 +10.9% | $693,836 +2.9% |
| 2024 | $9,600 +5.2% | $674,282 +3% |
| 2023 | $9,123 +2.2% | $654,643 +3% |
| 2022 | $8,928 +3.3% | $635,576 +3% |
| 2021 | $8,643 +0.3% | $617,064 +1.4% |
| 2020 | $8,621 -2% | $608,544 +2.3% |
| 2019 | $8,794 | $594,862 +1.9% |
| 2018 | $8,794 -8.2% | $583,770 -2.5% |
| 2017 | $9,579 | $598,690 -9.7% |
| 2016 | $9,579 -11.5% | $663,012 +0.6% |
| 2015 | $10,826 +0.5% | $658,815 +3.6% |
| 2014 | $10,777 | $635,973 +2.8% |
| 2013 | -- | $618,420 +1.7% |
| 2012 | -- | $608,083 -1.1% |
| 2011 | -- | $615,031 -3.3% |
| 2010 | -- | $636,342 -17.6% |
| 2009 | -- | $772,677 -6.3% |
| 2008 | -- | $824,849 -14.1% |
| 2007 | -- | $959,850 +17.9% |
| 2006 | -- | $814,250 |
| 2005 | -- | $814,250 |
Find assessor info on the county website
Neighborhood: Fruit Cove
Nearby homes
- $820,1004 bd2 ba3.3k sqft1132 Mill Creek Dr, Saint Johns, FL 32259Off Market
- $750,0003 bd3 ba2.8k sqft1124 Mill Creek Dr, Saint Johns, FL 32259Sold
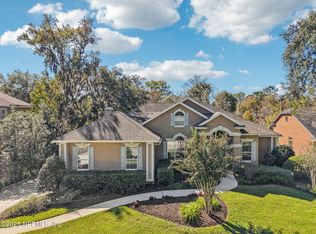
- $1,353,8005 bd5 ba3.9k sqft1120 Mill Creek Dr, Saint Johns, FL 32259Off Market
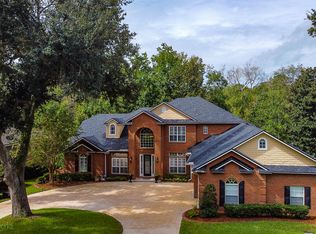
- $912,8004 bd4 ba3.4k sqft1136 Mill Creek Dr, Saint Johns, FL 32259Off Market

- $641,4005 bd4 ba3.1k sqft1129 Mill Creek Dr, Saint Johns, FL 32259Off Market
- $592,9004 bd3 ba3.3k sqft1200 Beaumont St, Saint Johns, FL 32259Off Market
- $582,5004 bd2 ba2.9k sqft1133 Mill Creek Dr, Saint Johns, FL 32259Off Market
- $1,005,4004 bd2 ba3.6k sqft1116 Mill Creek Dr, Saint Johns, FL 32259Off Market
Nearby schools
GreatSchools rating
- 10/10Hickory Creek Elementary SchoolGrades: PK-5Distance: 2.2 mi
- 10/10Switzerland Point Middle SchoolGrades: 6-8Distance: 2.3 mi
- 7/10Bartram Trail High SchoolGrades: 8-12Distance: 3.6 mi
Schools provided by the listing agent
- Elementary: Hickory Creek
- Middle: Switzerland Point
- High: Bartram Trail
Source: realMLS. This data may not be complete. We recommend contacting the local school district to confirm school assignments for this home.
Get a cash offer in 3 minutes
Find out how much your home could sell for in as little as 3 minutes with a no-obligation cash offer.
Estimated market value
$1,446,000
Get a cash offer in 3 minutes
Find out how much your home could sell for in as little as 3 minutes with a no-obligation cash offer.
Estimated market value
$1,446,000
- Florida
- Saint Johns County
- Saint Johns
- 32259
- Fruit Cove
- 1128 MILL CREEK Drive
Nearby cities
Nearby neighborhoods
Nearby zip codes
Other Saint Johns Topics
