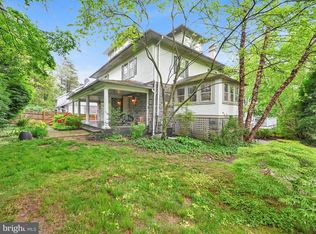
Temporarily Off Market until March 2023 - Seller is in the process of having brand new bathrooms installed and the kitchen updated. New photos of the bathrooms and kitchen will be uploaded when the work is totally completed. The contractors work so far is absolutely stunning...stay tuned! This is truly a marvelous home and an amazing opportunity to live in the highly desired community of Narberth in Lower Merion! The home has been very well maintained, loved and cared for by the same family for decades! Enter into the main foyer room with several storage and coat closets that lead into the living room with a wonderful view of the large kitchen. The gracious living room has built in bookshelves and a wood burning fireplace. The family and media room are through the glass doors to the left side of the living room that can also be a great playroom, homework room, music room or a personal library. Just to the right of the living room is the formal dining room with plenty of space and seating for large gatherings. The glass doors in the dining room invite the outdoors in and leads to the expansive back deck for additional dining. It's a great spot to enjoy the fireworks. The office nook is nicely situated between the dining room and the kitchen with a convenient powder room for guests. The office nook could also be a walk-in pantry, or a nice bar and beverage entertainment area conveniently located in the center of the first floor. The fabulous kitchen is a dream for the gourmet chef with an 8 burner Viking cooktop, griddle, two ovens with a warming drawer, large refrigerator and an additional sizable freezer. There is enough counter and prep space for several cooks with the island that has seating for three or more stools. The window view that is above the deep double sinks looks out to the back deck and beautiful private level back yard, professional landscaping, mature specimen trees and gardens. The glass doors off of the breakfast room with a cathedral ceiling and sky lights also leads to the grand back deck, hot tub, gardening workstation and a fireplace under the metal pergola. The back deck creates a private oasis for entertaining with family and friends. The side entrance of the home has a cozy porch that is perfect for morning coffee or a night cap while viewing the peaceful koi fi and additional storage. The expanded breakfast room and side porch add to the overall square footage of the home to 3,000+sq ft. The second floor has four bedrooms of considerable size and three full bathrooms, one full bathroom is to the right of the second-floor landing with a linen closet and is shared by two of the family sized bedrooms. The two other bedrooms have their very own en suite full bathroom and each of these bedrooms also has an additional adjacent room that can be used as a private dressing room, a large walk-in closet, nursery, private sitting and reading room for relaxing or a home office. The third floor has a hugh bedroom with sky lights, another full bathroom, cedar closet and an attic storage room. The entire third floor could be a super owners suite or a lovely private space for quests. The walk out lower level of the home leads to a covered patio and the fenced in back yard next to the driveway with parking for up to 10+ cars. The basement has a fully equipped workout room, recreation room, laundry room and a convenient second powder room when coming inside from the back yard or driveway. There are several storage rooms in the lower level and an incredible storage space under the back deck for tools, bikes, toys, back yard furniture and accessories. This is an absolute must see home and property in order to appreciate everything that is being offered. There is a Pre-Sell Inspection Report that was completed and will be updated with the improvements. The Matterport and Virtual Tour with 2D Floor Plans are fantastic tools for assisting with your creativity and vision of making this outstanding house your dream home! 2023-02-01
This property is not currently displayed as for sale or rent on Zillow. This may be different from what's on other websites or public sources.