Skip main navigation
Sold
  • Price Unknown

    1128 N Clay St, Nevada, MO 64772

    2beds
    1,020sqft
    Single Family Residence
    Built in 1956
    0.27 Acres Lot
    $133,500 Zestimate®
    $--/sqft
    $904 Estimated rent

    Home value

    $133,500

    Estimated sales range

    Not available

    $904/mo

    Zestimate® history
    Loading
    Loading...

    Owner options

    List your home for rent

    $904/mo

    Rent Zestimate®

    Find your next renter with Zillow Rental Manager. Plus, with online applications, you can quickly screen prospective tenants – for free.

    Learn more

    $904/mo

    Rent Zestimate®

    Refinance and save

    Refinancing to a lower rate could help reduce your monthly payments and save thousands over the life of the loan.

    See today's rates

    Explore your selling options

    Work with a Zillow partner agent

    Leverage their expertise and Zillow's premium Showcase listings to get your home seen by more buyers.

    Get started

    List with your own agent

    Get your home in front of millions of buyers by listing it on Zillow.

    Learn how to do it

    Sell it yourself

    Take full control of how buyers see your home on Zillow by listing For Sale by Owner (FSBO).

    List your home

    What's special

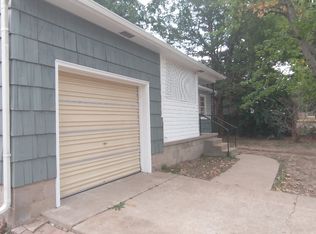
    Covered front porchAttached one-car garageGreat curb appealRaised garden areaCustom built-in bookshelvesLarge front windowCrisp white vinyl siding
    This charming, well-built 2-bedroom, 1-bathroom home offers a perfect blend of classic craftsmanship and thoughtful updates. From the moment you arrive, you'll be drawn in by its great curb appeal—highlighted by a covered front porch, crisp white vinyl siding, clean gutter guards, and mature landscaping that includes two majestic pecan trees. Step inside to discover beautiful woodwork throughout and a warm, inviting living room that features a large front window and custom built-in bookshelves—ideal for displaying your favorite reads or cherished keepsakes. The home is equipped with energy-efficient vinyl windows and a brand-new water heater, ensuring comfort and peace of mind. The attached one-car garage adds convenience, while the spacious three-door shed provides ample room for storage or hobbies. A white vinyl privacy fence encloses the backyard, creating a serene outdoor space for relaxing, entertaining and safety for animals or children. It also comes with a raised garden area and mature landscaping in the back yard. Home is only minutes-walk from Walton Lake, city pool, pickle ball courts and skate park. Whether you're a first-time buyer or looking to downsize into something special, this home delivers quality, character, and everyday functionality for one level living, in one delightful package. Brand new sewage line recently put in. Another added bonus for you vintage-lovers is the working vintage oven. Come make this your own.

    Zillow last checked:

    Listing updated:

    Listing Provided by:

    Myra Daugherty 417-321-4413,

    The HomeTown Realty Group, LLC

    Bought with:

    Aaron Malone, 2013009545

    ReeceNichols - Lees Summit

    Source: Heartland MLS as distributed by MLS GRID,MLS#: 2588509MLS Logo

    Facts & features

    Interior

    Bedrooms & bathrooms
    • Bedrooms: 2
    • Bathrooms: 1
    • Full bathrooms: 1
    Bathroom 1
    • Features: All Carpet
    • Level: Main
    Bathroom 1
    • Features: All Carpet
    • Level: Main
    Bathroom 2
    • Features: All Carpet
    • Level: Main
    Kitchen
    • Features: Linoleum
    • Level: Main
    Living room
    • Features: All Carpet
    • Level: Main
    Heating
    • Natural Gas
    Cooling
    • Has cooling: Yes
    Appliances
    • Laundry: Laundry Room, Main Level
    Features
    • Windows: Storm Window(s)
    • Basement: Crawl Space
    • Has fireplace: No
    Interior area
    • Total structure area: 1,020
    • Total interior livable area: 1,020 sqft
    • Finished area above ground: 1,020
    • Finished area below ground: 0

    Property

    Parking
    • Total spaces: 1
    • Parking features: Attached, Garage Door Opener, Garage Faces Front
    • Attached garage spaces: 1
    Features
    • Patio & porch: Patio
    • Fencing: Other,Privacy
    Lot
    • Size: 0.27 Acres
    • Features: City Limits, Level
    Details
    • Additional structures: Outbuilding, Shed(s)
    • Parcel number: 182.04289.0

    Construction

    Type & style
    • Home type: SingleFamily
    • Architectural style: Traditional
    • Property subtype: Single Family Residence
    Materials
    • Frame
    • Roof: Composition
    Condition
    • Year built: 1956

    Utilities & green energy

    • Sewer: Public Sewer
    • Water: Public

    Community & neighborhood

    Location
    • Region: Nevada
    • Subdivision: None

    HOA & financial

    HOA
    • Has HOA: No

    Other

    Other facts
    • Listing terms: Cash,Conventional,FHA,USDA Loan,VA Loan
    • Ownership: Private
    • Road surface type: Paved

    Price history

    DateEventPrice
    1/21/2026Sold--
    Source: Heartland MLS as distributed by MLS GRID #2588509 Report a problem
    11/27/2025Pending sale$129,900$127/sqft
    Source: Heartland MLS as distributed by MLS GRID #2588509 Report a problem
    11/19/2025Listed for sale$129,900$127/sqft
    Source: Heartland MLS as distributed by MLS GRID #2588509 Report a problem

    Public tax history

    YearProperty taxesTax assessment
    2025-- $11,670 +14%
    2024$653 $10,240 +4.9%
    2023-- $9,760
    2022-- $9,760
    2021$612 $9,760 -98.9%
    2020-- $928,000 +9900%
    2019-- $9,280 -99.9%
    2018-- $9,280,000 +99900%
    2017-- $9,280 +2.8%
    2015-- $9,030
    2014-- $9,030 +0.6%
    2012-- $8,980 -81%
    2011-- $47,250

    Find assessor info on the county website

    Neighborhood: 64772

    Nearby schools

    GreatSchools rating
    Sell for more on Zillow
    Get a Zillow Showcase℠ listing at no additional cost and you could sell for .
    $133,500
    2% more
    +$2,670
    With Zillow Showcase(estimated)
    $136,170