Skip main navigation
Sold for $1,650,000
  • Listed by: C-21 INVERNESS • NIANFEN ZHOU • Contact: 626-591-9256
    Bought with: C-21 INVERNESS
    $1,650,000

    1128 N Heavenly Valley Cir, Walnut, CA 91789

    5beds
    2,755sqft
    Single Family Residence
    Built in 1989
    0.66 Acres Lot
    $1,762,900 Zestimate®
    $599/sqft
    $5,860 Estimated rent

    Home value

    $1,762,900

    $1.66M - $1.87M

    $5,860/mo

    Zestimate® history
    Loading
    Loading...

    Owner options

    List your home for rent

    $5,860/mo

    Rent Zestimate®

    Find your next renter with Zillow Rental Manager. Plus, with online applications, you can quickly screen prospective tenants – for free.

    Learn more

    $5,860/mo

    Rent Zestimate®

    Refinance and save

    $10,403/mo

    Est. payment

    Refinancing to a lower rate could help reduce your monthly payments and save thousands over the life of the loan.

    See today's rates

    $10,403/mo

    Est. payment

    Explore your selling options

    Work with a Zillow partner agent

    Leverage their expertise and Zillow's premium Showcase listings to get your home seen by more buyers.

    Get started

    List with your own agent

    Get your home in front of millions of buyers by listing it on Zillow.

    Learn how to do it

    Sell it yourself

    Take full control of how buyers see your home on Zillow by listing For Sale by Owner (FSBO).

    List your home

    What's special

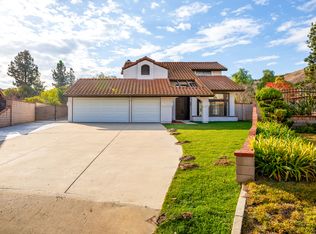
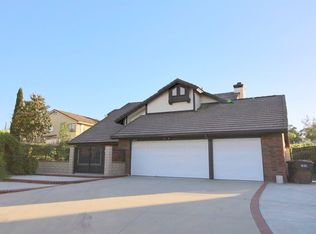
    This house for sale with great potentials! A special floorplan that include 5 bedrooms and 3.0 bathrooms, it is located in Los Angeles County on a 0.66 acre lot contains 28,750 square feet which encompass a 7,200-foot International Competition Tennis Court in the backyard , Walking distance to the Westhoff Elementary School and minutes away from the highly desirable school, Suzanne and Walnut High Schools. 2 story Home located in the Extraordinarily Quiet Neighborhood in the Ridge Estate of Walnut. The Entrance has a Cathedral Ceiling. Spacious living room with fire place. 1 bedroom and bathroom down stair. Good size Kitchen window see through the beautiful backyard looks like Park, Open Floor Plan. The stairway leads you upstairs to Master bedroom with a huge walk-in closet, bathtub, standing shower, faucet, and Balcony overlooking the mountains and hills view. Another three bedrooms and one bathroom up stair. Attached 3 car garage with direct access. Huge Flat backyard with a lot of fruits trees, it is great for BBQ's. RV parking. additional grassy big backyard space which would be perfect to build a private ADU to enjoy as well, Convenience location close to everything. This home has upgrades including new paint, wood floor and brand new air conditioner. Schedule your tour today, this one will not last!

    Zillow last checked:

    Listing updated:

    Listed by:

    NIANFEN ZHOU DRE #02141625 626-321-2372,

    C-21 INVERNESS

    Bought with:

    NIANFEN ZHOU, DRE #02141625

    C-21 INVERNESS

    Source: CRMLS,MLS#: WS24038312MLS LogoOriginating MLS: California Regional MLS

    Facts & features

    Interior

    Bedrooms & bathrooms
    • Bedrooms: 5
    • Bathrooms: 3
    • Full bathrooms: 3
    • Main level bathrooms: 3
    • Main level bedrooms: 5
    Rooms
    • Room types: Entry/Foyer, Dining Room
    Bathroom
    • Features: Bathtub, Closet, Separate Shower, Walk-In Shower
    Kitchen
    • Features: Kitchen/Family Room Combo, Tile Counters
    Heating
    • Central, Electric
    Cooling
    • Central Air, Electric
    Appliances
    • Included: Dishwasher, Disposal, Gas Oven, Water Heater
    • Laundry: Inside, Laundry Room
    Features
    • Balcony, Separate/Formal Dining Room
    • Flooring: Wood
    • Has fireplace: Yes
    • Fireplace features: Living Room, Wood Burning
    • Common walls with other units/homes: No Common Walls
    Interior area
    • Total interior livable area: 2,755 sqft

    Property

    Parking
    • Total spaces: 3
    • Parking features: Door-Multi, Garage
    • Attached garage spaces: 3
    Accessibility
    • Accessibility features: Parking
    Features
    • Levels: Two
    • Stories: 2
    • Entry location: main entrance
    • Pool features: None
    • Spa features: None
    • Has view: Yes
    • View description: Hills
    Lot
    • Size: 0.66 Acres
    • Features: 0-1 Unit/Acre, Back Yard, Value In Land
    Details
    • Parcel number: 8709052013
    • Zoning: WAC3-RPD285001
    • Special conditions: Standard

    Construction

    Type & style
    • Home type: SingleFamily
    • Property subtype: Single Family Residence
    Condition
    • New construction: No
    • Year built: 1989

    Utilities & green energy

    • Electric: 220 Volts in Kitchen, 220 Volts in Laundry
    • Sewer: Private Sewer
    • Water: Private
    • Utilities for property: Cable Available, Cable Connected, Electricity Available, Electricity Connected, Natural Gas Available, Natural Gas Connected, Phone Not Available, Water Available, Water Connected

    Community & HOA

    Community
    • Features: Biking, Mountainous
    Location
    • Region: Walnut

    Financial & listing details

    • Price per square foot: $599/sqft
    • Tax assessed value: $1,683,000
    • Annual tax amount: $21,187
    • Date on market: 3/8/2024
    • Cumulative days on market: 18 days
    • Listing terms: Cash,Cash to New Loan,Conventional,1031 Exchange

    Price history

    DateEventPrice
    4/25/2025Listing removed$5,600$2/sqft
    Source: CRMLS #WS25008882 Report a problem
    3/24/2025Price change$5,600-20%$2/sqft
    Source: CRMLS #WS25008882 Report a problem
    3/11/2025Listed for rent$7,000$3/sqft
    Source: CRMLS #WS25008882 Report a problem
    1/19/2025Listing removed$7,000$3/sqft
    Source: CRMLS #WS25008882 Report a problem
    1/15/2025Listed for rent$7,000$3/sqft
    Source: CRMLS #WS25008882 Report a problem
    4/24/2024Sold$1,650,000-16.7%$599/sqft
    Source: CRMLS #WS24038312 Report a problem
    3/27/2024Contingent$1,980,000$719/sqft
    Source: CRMLS #WS24038312 Report a problem
    3/8/2024Listed for sale$1,980,000+471.4%$719/sqft
    Source: CRMLS #WS24038312 Report a problem
    2/24/1995Sold$346,500+10.4%$126/sqft
    Source: Public Record Report a problem
    12/19/1994Sold$314,000-3.4%$114/sqft
    Source: Public Record Report a problem
    7/27/1994Sold$325,000$118/sqft
    Source: Public Record Report a problem

    Public tax history

    YearProperty taxesTax assessment
    2025$21,187 +148.8%$1,683,000 +166.2%
    2024$8,516 +2.3%$632,350 +2%
    2023$8,325 +2%$619,952 +2%
    2022$8,165 +1.9%$607,797 +2%
    2021$8,015 +1.2%$595,880 +1%
    2020$7,922 $589,771 +2%
    2019$7,922 +9.4%$578,208 +2%
    2018$7,244 $566,871 +2%
    2017$7,244 +4.5%$555,757 +2%
    2016$6,934 +3.1%$544,861 +1.5%
    2015$6,727 -0.8%$536,678 +2%
    2014$6,782 $526,166 +2.5%
    2012-- $513,519 +2%
    2011-- $503,451 +0.8%
    2010-- $499,690 -0.2%
    2009-- $500,878 +2%
    2008-- $491,057 +2%
    2007-- $481,429 +2%
    2006-- $471,990 +10.8%
    2005-- $425,886 +4%
    2004-- $409,350 +1.9%
    2003-- $401,848 +2%
    2002-- $393,970 +4%
    2000-- $378,674
    Find assessor info on the county website

    Neighborhood: 91789

    Nearby schools

    GreatSchools rating
    Schools provided by the listing agent
    • Elementary: Westoff
    • Middle: Suzanne
    • High: Walnut

    Source: CRMLS. This data may not be complete. We recommend contacting the local school district to confirm school assignments for this home.

    Get a cash offer in 3 minutes
    Find out how much your home could sell for in as little as 3 minutes with a no-obligation cash offer.
    Estimated market value
    $1,762,900
    Get a cash offer in 3 minutes
    Find out how much your home could sell for in as little as 3 minutes with a no-obligation cash offer.
    Estimated market value
    $1,762,900