Skip main navigation
Off market
  • $1,287,000

    1128 N Knight Ave, Park Ridge, IL 60068

    7beds
    4,100sqft
    SingleFamily
    Built in 2020
    6,699 Square Feet Lot
    $1,287,000 Zestimate®
    $314/sqft
    $6,425 Estimated rent

    Home value

    $1,287,000

    $1.21M - $1.38M

    $6,425/mo

    Zestimate® history
    Loading
    Loading...

    Owner options

    List your home for rent

    $6,425/mo

    Rent Zestimate®

    Find your next renter with Zillow Rental Manager. Plus, with online applications, you can quickly screen prospective tenants – for free.

    Learn more

    $6,425/mo

    Rent Zestimate®

    Refinance and save

    $7,575/mo

    Est. payment

    Refinancing to a lower rate could help reduce your monthly payments and save thousands over the life of the loan.

    See today's rates

    $7,575/mo

    Est. payment

    Explore your selling options

    Work with a Zillow partner agent

    Leverage their expertise and Zillow's premium Showcase listings to get your home seen by more buyers.

    Get started

    List with your own agent

    Get your home in front of millions of buyers by listing it on Zillow.

    Learn how to do it

    Sell it yourself

    Take full control of how buyers see your home on Zillow by listing For Sale by Owner (FSBO).

    List your home

    What's special

    Hardie board NEW CONSTRUCTION single family home with luxurious modern finishes. Distinctive floor plan with lots of natural light and a large front porch. 7 bedrooms with 4 on the 2nd level --a spacious master suite with large walk-in closet and heated floor bath, Jack & Jill bedroom and another guest suite. Additional main floor flex bedroom room / office. 5 full baths. 4100+ sq ft with finished lower level. 50 x 133 lot. Attached 2 car garage with double car width concrete driveway. Open floor plan with white oak hardwood floors/stairs, linear 42" gas FP in living room and mudroom with built-ins. Kitchen with professional Thor SS appliances and beverage/wine chiller, large island/breakfast bar, quartz counter tops and waterfall edge. Master suite with tray ceiling, walk-in closet and heated floors in bath. Master spa bath with heated floors, freestanding soaker tub and sep. shower. All closets with custom organized systems. 9' ceilings on main level and lower level. Finished basement with dry bar and dual zoned beverage/wine center. 2nd floor laundry room. Dual zoned. Sprinkler system. Wide landscaped yard and patio.

    This property is not currently displayed as for sale or rent on Zillow. This may be different from what's on other websites or public sources.

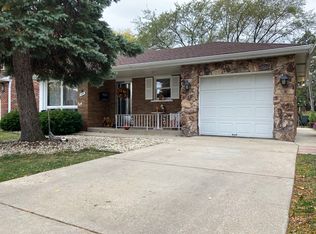
    Facts & features

    Interior

    Bedrooms & bathrooms
    • Bedrooms: 7
    • Bathrooms: 5
    • Full bathrooms: 5
    Heating
    • Forced air, Gas
    Cooling
    • Central
    Appliances
    • Included: Dishwasher, Dryer, Garbage disposal, Microwave, Range / Oven, Refrigerator, Washer
    Features
    • Flooring: Tile, Carpet, Hardwood
    • Basement: Finished
    • Has fireplace: Yes
    Interior area
    • Total interior livable area: 4,100 sqft

    Property

    Parking
    • Total spaces: 2
    • Parking features: Garage - Attached
    Features
    • Exterior features: Other
    Lot
    • Size: 6,699 Square Feet
    Details
    • Parcel number: 0923302006

    Construction

    Type & style
    • Home type: SingleFamily
    Materials
    • Frame
    • Roof: Shake / Shingle
    Condition
    • Year built: 2020

    Utilities & green energy

    • Sewer: Sewer-Public

    Community & HOA

    Location
    • Region: Park Ridge

    Financial & listing details

    • Price per square foot: $314/sqft
    • Tax assessed value: $923,170
    • Annual tax amount: $21,896

    Price history

    DateEventPrice
    5/14/2021Sold$985,000-6.1%$240/sqft
    Source: MRED as distributed by MLS GRID #11000493 Report a problem
    2/11/2021Listing removed--
    Source: Local MLS Report a problem
    7/14/2020Price change$1,049,000-10.7%$256/sqft
    Source: Compass #10805043 Report a problem
    7/8/2020Listed for sale$1,175,000+410.9%$287/sqft
    Source: Compass #10659605 Report a problem
    12/28/2018Sold$230,000$56/sqft
    Source: Public Record Report a problem

    Public tax history

    YearProperty taxesTax assessment
    2024$21,896 -9.4%$92,317
    2023$24,156 -5.2%$92,317 -5.8%
    2022$25,486 +131.9%$98,000 +171.3%
    2021$10,988 +15.7%$36,129 +11.1%
    2020$9,494 +31.6%$32,507 -4%
    2019$7,217 +9.5%$33,864 +15.9%
    2018$6,589 +189.2%$29,208
    2017$2,278 -21.6%$29,208
    2016$2,906 -15.3%$29,208 +16.9%
    2015$3,431 +4.2%$24,977
    2014$3,293 +3.1%$24,977
    2013$3,194 +23.4%$24,977 -26.5%
    2012$2,588 +4.3%$33,999
    2011$2,481 +12.5%$33,999
    2010$2,205 +9.5%$33,999 -7.6%
    2009$2,013 -0.4%$36,811 -12%
    2008$2,021 -7.3%$41,831
    2007$2,180 -9.3%$41,831 +13.2%
    2006$2,403 +5.4%$36,943
    2005$2,281 -0.6%$36,943
    2004$2,296 -12.8%$36,943 +19.4%
    2003$2,634 +2.6%$30,929
    2002$2,568 -39.2%$30,929
    2001$4,223 +1.4%$30,929 +26.3%
    2000$4,163 +2.7%$24,494
    1999$4,052 $24,494
    Find assessor info on the county website

    Neighborhood: 60068

    Nearby schools

    GreatSchools rating
    Schools provided by the listing agent
    • Elementary: Franklin Elementary School
    • Middle: Emerson Middle School
    • High: Maine South High School

    Source: The MLS. This data may not be complete. We recommend contacting the local school district to confirm school assignments for this home.

    Get a cash offer in 3 minutes
    Find out how much your home could sell for in as little as 3 minutes with a no-obligation cash offer.
    Estimated market value
    $1,287,000
    Get a cash offer in 3 minutes
    Find out how much your home could sell for in as little as 3 minutes with a no-obligation cash offer.
    Estimated market value
    $1,287,000