Welcome to this stunning ranch-style home that offers comfort, charm, and convenience—all on the main floor! Step into a beautifully updated kitchen featuring a large pantry, granite countertops, numerous cabinets. The cozy hearth room with fireplace provides the perfect place to unwind and relax. The heart of the home is the perfect space for everyday living and entertaining. Tall, elegant windows flood the space with natural light in the living room and provide picturesque views of the private, treed backyard—lush with flowers and a peaceful backdrop for relaxing or hosting guests.
With 4 spacious bedrooms and 3 full bathrooms, there’s room for everyone. The oversized primary suite boasts an updated en-suite bathroom and generous closet space. Two additional large bedrooms on the main floor with ample closet space offer room for everyone. The walk-out lower level offers a second large living area with room for pool table or entertainment space. A fourth bedroom and full bath can be the perfect place for guests or a teenager sanctuary. To top it off there is still tons of unfinished storage space to keep all your treasures and decor nice and organized.
Bonus updates include a brand-new AC and furnace (May 2025), giving peace of mind for years to come.
This home truly has it all—don’t miss your chance to make it yours!
Sold
Zillow last checked:
Listing updated:
Bought with:
Angie Stoner, 2018008463
Keller Williams KC North
Source: Heartland MLS as distributed by MLS GRID,MLS#: 2557131
Price history
| Date | Event | Price |
|---|---|---|
| 9/16/2025 | Sold | -- |
Source:  Heartland MLS as distributed by MLS GRID #2557131 Report a problem Heartland MLS as distributed by MLS GRID #2557131 Report a problem | ||
| 8/9/2025 | Pending sale | $410,000$125/sqft |
Source: Heartland MLS as distributed by MLS GRID #2557131 Report a problem | ||
| 8/6/2025 | Price change | $410,000-3.5%$125/sqft |
Source: Heartland MLS as distributed by MLS GRID #2557131 Report a problem | ||
| 7/21/2025 | Price change | $425,000-3.4%$130/sqft |
Source: Heartland MLS as distributed by MLS GRID #2557131 Report a problem | ||
| 6/27/2025 | Listed for sale | $440,000$134/sqft |
Source: Heartland MLS as distributed by MLS GRID #2557131 Report a problem | ||
Nearby homes
- $428,4004 bd4 ba2.8k sqft1200 N Old Mill Rd, Independence, MO 64056Off Market
- $444,7004 bd4 ba3.1k sqft1124 N Old Mill Rd, Independence, MO 64056Off Market
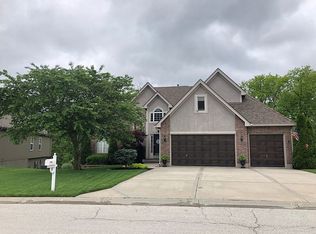
- $409,9004 bd3 ba2.3k sqft1204 N Old Mill Rd, Independence, MO 64056Off Market

- $365,5003 bd2 ba1.5k sqft1120 N Old Mill Rd, Independence, MO 64056Off Market
Get a cash offer in 3 minutes
Find out how much your home could sell for in as little as 3 minutes with a no-obligation cash offer.
Estimated market value
$422,200
