Rare opportunity for a home in this price range and condition to become available in the GERMANTOWN HILLS/METAMORA SCHOOL DISTRICT!! From the park-like fenced in yard, to all of the updates- you will instantly fall in LOVE the second you pull into the drive!! The darling covered front porch welcomes you and is the perfect place to start the day with a cup of coffee, while you enjoy the quiet and peaceful area. Stepping in the front door the the abundance of natural light and the updated decor go hand in hand. Enjoy the wood burning fireplace on those winter nights. Ample size bedrooms with nicely updated bathroom. Kitchen comes fully applianced (all working but sold as is) and quaint dining area. The tour doesn't stop there- massive family room on back of the home with additional area that could be home office (currently being used as walk in closet). Storage is not an issue with lots of closets through out and large floored section in attic above garage (pull down stairs in the center of the garage ceiling) as well as 2 sheds included with the property. Long list of updates including metal roof, which was installed in 2019!! Even better- main water line coming into the house was replaced in 2023 and is now connected to Cat Trail Water-which means no more well water!!! Property is charge flat fee of $100 per month for water usage- this is what is being shown as a monthly ass fee in the MLS. There is no HOA the fee is just for water! This one is a TRUE delight to tour!!!
Sold for $204,000
$204,000
1128 N Robert Dr, East Peoria, IL 61611
3beds
1,468sqft
Single Family Residence, Residential
Built in 1935
0.38 Acres Lot
$215,300 Zestimate®
$139/sqft
$1,691 Estimated rent
Home value
$215,300
Estimated sales range
Not available
$1,691/mo
Zestimate® history
Owner options
List your home for rent
$1,691/mo
Rent Zestimate®
Find your next renter with Zillow Rental Manager. Plus, with online applications, you can quickly screen prospective tenants – for free.
$1,691/mo
Rent Zestimate®
Refinance and save
$1,653/mo
Est. payment
Refinancing to a lower rate could help reduce your monthly payments and save thousands over the life of the loan.
$1,653/mo
Est. payment
Explore your selling options
Work with a Zillow partner agent
Leverage their expertise and Zillow's premium Showcase listings to get your home seen by more buyers.
Get startedList with your own agent
Get your home in front of millions of buyers by listing it on Zillow.
Learn how to do itSell it yourself
Take full control of how buyers see your home on Zillow by listing For Sale by Owner (FSBO).
List your homeWhat's special
Wood burning fireplaceAmple size bedroomsHome officePark-like fenced in yardMassive family roomUpdated decorNicely updated bathroom
Zillow last checked:
Listing updated:
Listed by:
Julie A Bowald Pref:309-253-7073,
Jim Maloof Realty, Inc.
Bought with:
Ryan Tucker, 471020458
Keller Williams Revolution
Source: RMLS Alliance as distributed by MLS GRID,MLS#: PA1258107 Originating MLS: Peoria Area Association of Realtors
Originating MLS: Peoria Area Association of Realtors
Facts & features
Interior
Bedrooms & bathrooms
- Bedrooms: 3
- Bathrooms: 2
- Full bathrooms: 2
Bedroom 1
- Level: Main
- Dimensions: 13ft 8in x 10ft 2in
Bedroom 2
- Level: Main
- Dimensions: 11ft 7in x 12ft 1in
Bedroom 3
- Level: Main
- Dimensions: 10ft 4in x 12ft 1in
Other
- Level: Main
- Dimensions: 7ft 3in x 12ft 1in
Other
- Area: 0
Additional level
- Area: 0
Additional room
- Description: Walk in closet
- Level: Main
- Dimensions: 9ft 11in x 16ft 0in
Family room
- Level: Main
- Dimensions: 21ft 1in x 16ft 0in
Kitchen
- Level: Main
- Dimensions: 8ft 8in x 13ft 8in
Laundry
- Level: Main
Living room
- Level: Main
- Dimensions: 21ft 3in x 12ft 1in
Main level
- Area: 1468
Heating
- Propane, Forced Air, Propane Rented
Cooling
- Central Air
Appliances
- Included: Range, Refrigerator, Gas Water Heater
Features
- Ceiling Fan(s), High Speed Internet
- Windows: Blinds
- Basement: Crawl Space,Partial,Unfinished
- Number of fireplaces: 1
- Fireplace features: Kitchen, Wood Burning
Interior area
- Total structure area: 1,468
- Total interior livable area: 1,468 sqft
Property
Parking
- Total spaces: 2
- Parking features: Attached
- Attached garage spaces: 2
- Details: Number Of Garage Remotes: 1
Features
- Patio & porch: Deck, Patio
Lot
- Size: 0.38 Acres
- Dimensions: 100 x 165
- Features: Level
Details
- Additional structures: Shed(s)
- Parcel number: 0832300044
- Zoning description: r
Construction
Type & style
- Home type: SingleFamily
- Architectural style: Ranch
- Property subtype: Single Family Residence, Residential
Materials
- Vinyl Siding
- Roof: Metal
Condition
- New construction: No
- Year built: 1935
Utilities & green energy
- Sewer: Septic Tank
- Water: Private
- Utilities for property: Cable Available
Community & HOA
Community
- Subdivision: Valley View
HOA
- Has HOA: Yes
- HOA fee: $100 monthly
Location
- Region: East Peoria
Financial & listing details
- Price per square foot: $139/sqft
- Tax assessed value: $40,199
- Annual tax amount: $2,541
- Date on market: 5/23/2025
- Cumulative days on market: 11 days
- Road surface type: Paved
Price history
| Date | Event | Price |
|---|---|---|
| 7/15/2025 | Sold | $204,000-0.5%$139/sqft |
Source:  RMLS Alliance as distributed by MLS GRID #PA1258107 Report a problem RMLS Alliance as distributed by MLS GRID #PA1258107 Report a problem | ||
| 6/24/2025 | Pending sale | $205,000$140/sqft |
Source: RMLS Alliance as distributed by MLS GRID #PA1258107 Report a problem | ||
| 6/20/2025 | Price change | $205,000-2.4%$140/sqft |
Source: RMLS Alliance as distributed by MLS GRID #PA1258107 Report a problem | ||
| 5/31/2025 | Pending sale | $210,000$143/sqft |
Source: RMLS Alliance as distributed by MLS GRID #PA1258107 Report a problem | ||
| 5/23/2025 | Listed for sale | $210,000+69.4%$143/sqft |
Source: RMLS Alliance as distributed by MLS GRID #PA1258107 Report a problem | ||
| 8/25/2017 | Sold | $124,000-0.7%$84/sqft |
Source: RMLS Alliance as distributed by MLS GRID #PA1177678 Report a problem | ||
| 5/24/2017 | Price change | $124,900-3.8%$85/sqft |
Source: Jim Maloof/REALTOR #1177678 Report a problem | ||
| 5/4/2017 | Price change | $129,900-3.7%$88/sqft |
Source: Jim Maloof/REALTOR #1177678 Report a problem | ||
| 3/29/2017 | Price change | $134,900-3.6%$92/sqft |
Source: Jim Maloof/REALTOR #1177678 Report a problem | ||
| 2/20/2017 | Price change | $139,900-3.5%$95/sqft |
Source: Jim Maloof/REALTOR #1177678 Report a problem | ||
| 1/12/2017 | Price change | $145,000-3.3%$99/sqft |
Source: Jim Maloof/REALTOR #1177678 Report a problem | ||
| 10/24/2016 | Price change | $149,900-3.2%$102/sqft |
Source: Jim Maloof/REALTOR #1177678 Report a problem | ||
| 10/14/2016 | Price change | $154,900-3.1%$106/sqft |
Source: Jim Maloof/REALTOR #1177678 Report a problem | ||
| 9/28/2016 | Listed for sale | $159,900+17.6%$109/sqft |
Source: Jim Maloof/REALTOR #1177678 Report a problem | ||
| 10/1/2007 | Sold | $136,000$93/sqft |
Source: Agent Provided Report a problem | ||
Public tax history
| Year | Property taxes | Tax assessment |
|---|---|---|
| 2024 | $2,541 +6.8% | $40,199 +8.5% |
| 2023 | $2,380 +4.5% | $37,039 +7.7% |
| 2022 | $2,277 +4% | $34,404 +5.6% |
| 2021 | $2,190 +0.4% | $32,576 +0.1% |
| 2020 | $2,182 +0.4% | $32,540 -3% |
| 2019 | $2,173 -2.5% | $33,547 +0.4% |
| 2018 | $2,228 +13.7% | $33,410 |
| 2017 | $1,959 | $33,410 |
| 2016 | $1,959 | $33,410 +2.6% |
| 2015 | $1,959 | $32,563 +3.1% |
| 2014 | $1,959 | $31,593 +2% |
| 2013 | $1,959 | $30,977 -1% |
| 2012 | -- | $31,303 -1% |
| 2011 | -- | $31,620 +23.4% |
| 2010 | $1,959 | $25,620 -18% |
| 2009 | -- | $31,250 +21.6% |
| 2000 | $1,517 | $25,690 |
Find assessor info on the county website
Neighborhood: 61611
Nearby homes
- $177,9003 bd2 ba1.6k sqft1126 N Robert Dr, East Peoria, IL 61611Sold

- $148,1003 bd1 ba1k sqft1130 N Robert Dr, East Peoria, IL 61611Off Market
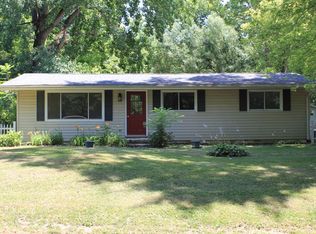
- $240,0004 bd3 ba1.8k sqft1129 N Leroy St, East Peoria, IL 61611Sold
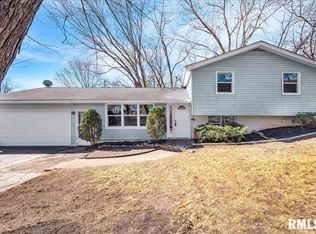
- $195,500-- bd-- ba-- sqft1127 N Leroy St, East Peoria, IL 61611Off Market
- $228,500-- bd-- ba1.2k sqft302 E Lucille St, East Peoria, IL 61611Off Market
- $160,900-- bd-- ba1k sqft1131 N Leroy St, East Peoria, IL 61611Off Market
- $192,400-- bd-- ba1.1k sqft1132 N Robert Dr, East Peoria, IL 61611Off Market
- $262,2006 bd3 ba2.3k sqft1124 N Robert Dr, East Peoria, IL 61611Off Market
Nearby schools
GreatSchools rating
- 8/10Germantown Hills Elementary SchoolGrades: PK-4Distance: 2.2 mi
- 9/10Germantown Hills Middle SchoolGrades: 5-8Distance: 2.2 mi
- 8/10Metamora High SchoolGrades: 9-12Distance: 7 mi
Schools provided by the listing agent
- Elementary: Germantown
- High: Metamora
Source: RMLS Alliance as distributed by MLS GRID. This data may not be complete. We recommend contacting the local school district to confirm school assignments for this home.


Get pre-qualified for a loan
At Zillow Home Loans, we can pre-qualify you in as little as 5 minutes with no impact to your credit score.An equal housing lender. NMLS #10287.
Sell for more on Zillow
Get a Zillow Showcase℠ listing at no additional cost and you could sell for .
$215,300
2% more
+$4,306
With Zillow Showcase(estimated)
$219,606
- Illinois
- Woodford County
- East Peoria
- 61611
- 1128 N Robert Dr
Nearby cities
Nearby zip codes
Other East Peoria Topics
