Skip main navigation
Off market
Street View
  • $638,000

    1128 N Woodridge St, Wichita, KS 67206

    4beds
    4baths
    3,802sqft
    SingleFamily
    Built in 1994
    0.49 Acres Lot
    $638,000 Zestimate®
    $168/sqft
    $3,103 Estimated rent

    Home value

    $638,000

    $593,000 - $683,000

    $3,103/mo

    Zestimate® history
    Loading
    Loading...

    Owner options

    List your home for rent

    $3,103/mo

    Rent Zestimate®

    Find your next renter with Zillow Rental Manager. Plus, with online applications, you can quickly screen prospective tenants – for free.

    Learn more

    $3,103/mo

    Rent Zestimate®

    Refinance and save

    $3,397/mo

    Est. payment

    Refinancing to a lower rate could help reduce your monthly payments and save thousands over the life of the loan.

    See today's rates

    $3,397/mo

    Est. payment

    Explore your selling options

    Work with a Zillow partner agent

    Leverage their expertise and Zillow's premium Showcase listings to get your home seen by more buyers.

    Get started

    List with your own agent

    Get your home in front of millions of buyers by listing it on Zillow.

    Learn how to do it

    Sell it yourself

    Take full control of how buyers see your home on Zillow by listing For Sale by Owner (FSBO).

    List your home

    What's special

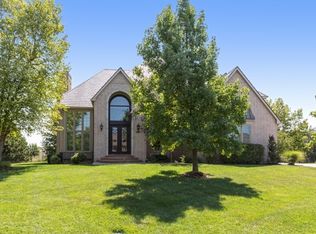
    ***New wood roof*** This beautiful sprawling ranch sits on a gorgeous lot in the ever popular White Tail neighborhood. Located in the Andover school district, this 4 bedroom, 3.5 bath home features tons of amenities for the indoor and outdoor lover. An inviting foyer opens into a large living room with panoramic views of the treed backyard; this room features a fireplace, built-ins and adjoining dining room with wood flooring. Thru the dining room you will find a bright chef's kitchen with granite countertops, eating bar, wood flooring, pantry, double ovens & a large eating space for family gatherings. A cozy family room, with a fireplace, also compliments the main level. Down the hallway, the master suite is a retreat for any potential buyer. This area features private deck access, wonderful built-ins & a remodeled bath with whirlpool tub, granite vanities and an amazing walk-in closet with customized shelving. Currently being used as an office, the main floor also features an additional bedroom with a private bath. For convenience a powder bath and a laundry room are also located on the main floor. The finished view out basement holds additional living space for gathering & entertaining! The rec room features bright view out windows and a wet bar. 2 additional bedrooms connected by a Jack and Jill bath, cedar closet & plenty of storage top off the basement sq. footage. The treed backyard allows for tons of privacy and enjoyment. The 3 car side load garage is nicely hidden from the street view. Don't miss out of this great home! (About 80% of windows have been replaced with the vinyl kind. About 1/2 are Andersen and the others are another brand. The ones that are not new are all in the kitchen except for 2. These 2 are in the downstairs rec room under the deck.)

    This property is off market, which means it's not currently listed for sale or rent on Zillow. This may be different from what's available on other websites or public sources.

    Facts & features

    Interior

    Bedrooms & bathrooms
    • Bedrooms: 4
    • Bathrooms: 4
    Heating
    • Forced air, Electric
    Cooling
    • Refrigerator
    Features
    • Basement: Finished
    • Has fireplace: Yes
    Interior area
    • Total interior livable area: 3,802 sqft

    Property

    Parking
    • Parking features: Garage - Attached
    Features
    • Exterior features: Stucco, Cement / Concrete
    Lot
    • Size: 0.49 Acres
    Details
    • Parcel number: 087115150110201200

    Construction

    Type & style
    • Home type: SingleFamily
    Materials
    • Frame
    • Foundation: Other
    • Roof: Other
    Condition
    • Year built: 1994

    Community & HOA

    HOA
    • Has HOA: Yes
    • HOA fee: $56 monthly
    Location
    • Region: Wichita

    Financial & listing details

    • Price per square foot: $168/sqft
    • Tax assessed value: $579,000
    • Annual tax amount: $8,271

    Price history

    DateEventPrice
    3/28/2013Sold--
    Source: SCKMLS as distributed by MLS GRID #343311 Report a problem
    1/12/2013Price change$385,000-2.5%$101/sqft
    Source: Coldwell Banker Plaza Real Estate #343311 Report a problem
    10/21/2012Price change$395,000-3.7%$104/sqft
    Source: Coldwell Banker Plaza Real Estate #343311 Report a problem
    9/28/2012Listed for sale$410,000$108/sqft
    Source: Coldwell Banker Plaza Real Estate #343311 Report a problem

    Public tax history

    YearProperty taxesTax assessment
    2025$8,271 +10.6%$66,585 +11.8%
    2024$7,480 -1.7%$59,547
    2023$7,610 +5.7%$59,547
    2022$7,197 +5.7%--
    2021$6,807 +3.2%--
    2020$6,594 +0.1%$50,440
    2019$6,587 +3.1%$50,440 +3%
    2018$6,387 $48,990
    2017-- --
    2016$6,272 +2.9%--
    2015$6,095 +1%--
    2014$6,036 --
    2013-- --
    2012-- --
    2011-- $50,497 +17.2%
    2008-- $43,091
    2007-- $43,091
    2006-- $43,091 +6.4%
    2005-- $40,515 +3%
    2004-- $39,331
    2003-- $39,331 +3%
    2002-- $38,181 -5%
    2000-- $40,193
    Find assessor info on the county website

    Neighborhood: 67206

    Nearby schools

    GreatSchools rating
    Schools provided by the listing agent
    • Elementary: Wheatland
    • Middle: Andover
    • High: Andover

    Source: The MLS. This data may not be complete. We recommend contacting the local school district to confirm school assignments for this home.

    Get pre-qualified for a loan
    At Zillow Home Loans, we can pre-qualify you in as little as 5 minutes with no impact to your credit score.

    An equal housing lender. NMLS #10287.

    Sell for more on Zillow
    Get a Zillow Showcase℠ listing at no additional cost and you could sell for .
    $638,000
    2% more
    +$12,760
    With Zillow Showcase(estimated)
    $650,760