The Property:
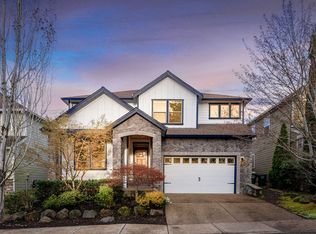
Please come visit this exceptionally beautiful custom home in immaculate condition. Located in a safe, family-friendly, vibrant, and upscale neighborhood in Cedar Mill (close to Downtown Portland), it sits on a quiet dead-end street offering massive privacy with no neighbors to the rear or right side.
Spacious & Bright Interior:
Sun-Drenched Living:
A bright, spacious open floor plan with extensive hardwood flooring features a desired southern exposure that floods the home with natural light.
Main Floor layout:
Inviting formal living and dining spaces flow seamlessly into a prominent family living area. Downstairs also features a beautiful den/additional bedroom with a closet.
Gourmet Kitchen:
Have fun cooking with a gas stove, granite countertops, stainless steel appliances, ample cabinetry, a separate pantry, and a convenient 4-person eating bar.
Upstairs Retreat:
Features a large master suite with a luxury master bath and a spacious walk-in closet, alongside three additional bedrooms.
Work & Play Spaces: Includes a dedicated office space with custom cabinetry, a generously sized laundry room equipped with a washer/dryer, and a bright upstairs loft/media room with a deluxe wet bar the ultimate place to relax and watch your favorite game or movie.
Outdoor Space:
Private, oversized concrete patio perfect for grilling and entertaining.Surrounded by beautiful, mature landscaping.
Unbeatable Central Location:
Schools & Recreation:
A 3-minute walk to Cedar Mill Elementary School, tennis courts, and paved walking trails. Close to top nature parks and excellent schools.
Commute:
Minutes from downtown Portland, NW Portland, Beaverton/Sunset Corridor, and Providence St. Vincent Hospital. Easy access to Highway 217 and Highway 26.
Leisure:
Central living in a green environment close to shopping, Pittock Mansion, Forest Park, the Rose Garden, Portland Zoo, and the Children's Museum.
1. List size of bedrooms:
a. Master bedroom: Length (ft.): 18 x Width (Ft.): 19
b. Bedroom#2: Length (Ft.): 10 x Width (Ft.): 13
c. Bedroom#1 : Length (Ft.): 11 x Width (Ft.): 10
d. Bedroom#3 : Length (Ft.): 10 x Width (Ft.): 10
e. Den : Length (Ft.): 11 x width (Ft.): 13
2. Family Room Information
Sq. Ft.: 266
Length (Ft.): 14
Width (Ft.): 19
Level: Main
Features: Built-ins, Fireplace
3. List of Schools:
Elementary School: Cedar Mill
Middle School: Tumwater Middle School
High School: Sunset
4. Parking Information
# of Garage/Parking Spaces: 3 (Tandem Garage)
Driveway
The tenant pays for Gas, Electric, Garbage, and water. The owner pays for HOA.
The earliest availability is Oct 1st,2026
Flexible (Short term/long-term) in the lease agreement duration.
Require Pet Deposit: $1000.00
House for rent
Accepts Zillow applications
$3,799/moFees may apply
1128 NW 100th Ter, Portland, OR 97229
5beds
3,000sqft
Price may not include required fees and charges. Price shown reflects the lease term provided. Learn more|
Single family residence
Available Thu Oct 1 2026
Cats, dogs OK
Air conditioner, central air
In unit laundry
Attached garage parking
Central, fireplace, natural gas
What's special
Luxury master bathGourmet kitchenStainless steel appliancesExtensive hardwood flooringGas stoveSpacious walk-in closetLarge master suite
- 13 days |
- -- |
- -- |
Zillow last checked:
Listing updated:
The City of Portland requires a notice to applicants of the Portland Housing Bureau’s Statement of Applicant Rights. Additionally, Portland requires a notice to applicants relating to a Tenant’s right to request a Modification or Accommodation.
Travel times
Facts & features
Interior
Bedrooms & bathrooms
- Bedrooms: 5
- Bathrooms: 3
- Full bathrooms: 2
- 1/2 bathrooms: 1
Heating
- Central, Fireplace, Natural Gas
Cooling
- Air Conditioner, Central Air
Appliances
- Included: Dishwasher, Dryer, Washer
- Laundry: In Unit
Features
- Walk In Closet
- Flooring: Hardwood
- Has fireplace: Yes
Interior area
- Total interior livable area: 3,000 sqft
Property
Parking
- Parking features: Attached, Garage, Off Street
- Has attached garage: Yes
- Details: Contact manager
Features
- Exterior features: EV Ready, Very private(No neighbor 3 sides of the house), Walk In Closet
Details
- Additional structures: Garage(s)
- Parcel number: 1N135BD10700
Construction
Type & style
- Home type: SingleFamily
- Property subtype: Single Family Residence
Community & HOA
HOA
- Amenities included: Parking
Location
- Region: Portland
Financial & listing details
- Lease term: 1 Year
Price history
| Date | Event | Price |
|---|---|---|
| 8/13/2026 | Price change | $3,799-2.6%$1/sqft |
Source: Zillow Rentals Report a problem | ||
| 8/7/2026 | Listed for rent | $3,899+5.4%$1/sqft |
Source: Zillow Rentals Report a problem | ||
| 11/28/2023 | Listing removed | -- |
Source: Zillow Rentals Report a problem | ||
| 11/11/2023 | Listed for rent | $3,699$1/sqft |
Source: Zillow Rentals Report a problem | ||
| 7/19/2023 | Listing removed | -- |
Source: Zillow Rentals Report a problem | ||
| 7/13/2023 | Price change | $3,699-2.6%$1/sqft |
Source: Zillow Rentals Report a problem | ||
| 7/11/2023 | Price change | $3,799-2.6%$1/sqft |
Source: Zillow Rentals Report a problem | ||
| 7/8/2023 | Listed for rent | $3,899+27.9%$1/sqft |
Source: Zillow Rentals Report a problem | ||
| 2/6/2021 | Listing removed | -- |
Source: Zillow Rental Manager Report a problem | ||
| 1/28/2021 | Price change | $3,0490%$1/sqft |
Source: Zillow Rental Manager Report a problem | ||
| 1/21/2021 | Listed for rent | $3,050$1/sqft |
Source: Zillow Rental Manager Report a problem | ||
| 5/24/2019 | Listing removed | $3,050$1/sqft |
Source: Owner Report a problem | ||
| 5/23/2019 | Price change | $3,050+1.7%$1/sqft |
Source: Owner Report a problem | ||
| 5/4/2019 | Listed for rent | $2,999+0.8%$1/sqft |
Source: Owner Report a problem | ||
| 7/17/2017 | Listing removed | $2,975$1/sqft |
Source: Owner Report a problem | ||
| 7/3/2017 | Listed for rent | $2,975$1/sqft |
Source: Owner Report a problem | ||
| 1/29/2010 | Sold | $447,000$149/sqft |
Source: Public Record Report a problem | ||
Neighborhood: Cedar Mill
Nearby schools
GreatSchools rating
- 9/10Cedar Mill Elementary SchoolGrades: K-5Distance: 0.1 mi
- 9/10Tumwater Middle SchoolGrades: 6-8Distance: 0.9 mi
- 9/10Sunset High SchoolGrades: 9-12Distance: 2 mi