Skip main navigation
Closed
Street View
  • $505,000

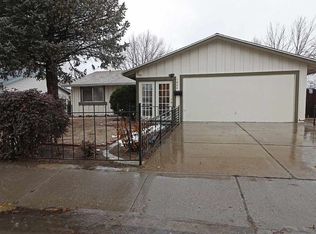
    1128 O'Callaghan Dr, Sparks, NV 89434

    4beds
    2,152sqft
    Single Family Residence
    Built in 1973
    6,969 Square Feet Lot
    $557,200 Zestimate®
    $235/sqft
    $2,810 Estimated rent

    Home value

    $557,200

    $529,000 - $585,000

    $2,810/mo

    Zestimate® history
    Loading
    Loading...

    Owner options

    List your home for rent

    $2,810/mo

    Rent Zestimate®

    Find your next renter with Zillow Rental Manager. Plus, with online applications, you can quickly screen prospective tenants – for free.

    Learn more

    $2,810/mo

    Rent Zestimate®

    Refinance and save

    $2,932/mo

    Est. payment

    Refinancing to a lower rate could help reduce your monthly payments and save thousands over the life of the loan.

    See today's rates

    $2,932/mo

    Est. payment

    Explore your selling options

    Work with a Zillow partner agent

    Leverage their expertise and Zillow's premium Showcase listings to get your home seen by more buyers.

    Get started

    List with your own agent

    Get your home in front of millions of buyers by listing it on Zillow.

    Learn how to do it

    Sell it yourself

    Take full control of how buyers see your home on Zillow by listing For Sale by Owner (FSBO).

    List your home

    What's special

    Now is your chance to enjoy this beautifully updated property with a freshly painted exterior and meticulous landscaping that creates a welcoming arrival home. Step inside and discover a spacious layout with both formal and informal living areas, perfect for entertaining or simply spreading out.The vaulted ceilings in many areas of this home give it a sense of grandeur., The main areas feature tiled floors, enhancing the home's aesthetic and ease of maintenance. The heart of this home really centers around the family, dining and kitchen areas which are seamlessly connected. The kitchen has an updated feel with the white cabinets, marble-like backsplash, granite counters, newer gas range, microwave, refrigerator, and even comes complete with a trash compactor. You’ll also find ample shutters and window treatments throughout which is a great upgrade! The primary suite is conveniently located on the main level and contains an enclosed bonus area—perfect for extra storage or an office for the work-from-home professional. You’re sure to enjoy all of the upgraded bathrooms throughout this home. Upstairs, you'll find three additional bedrooms, providing plenty of space for family or guests. The backyard makes this home a must-have! You’ve got a beautiful patio area with a subbed in gas line for a BBQ, a lovely pergola for dining al fresco, a fully functioning hot tub and plenty of space to enjoy under the large shady tree. For the gardening enthusiast, there are also garden beds ready to take advantage of! Newer windows, roof, furnace, and tankless hot water heater will help check all your boxes making this home the perfect pairing for a new buyer.

    Zillow last checked:

    Listing updated:

    Listed by:

    Don Dees S.24561 775-742-0669,

    Dickson Realty - Caughlin

    Bought with:

    Cody Capps, S.187392

    RE/MAX Professionals-Reno

    Source: NNRMLS,MLS#: 240008192MLS Logo

    Facts & features

    Interior

    Bedrooms & bathrooms
    • Bedrooms: 4
    • Bathrooms: 3
    • Full bathrooms: 2
    • 1/2 bathrooms: 1
    Heating
    • Forced Air, Heat Pump, Natural Gas
    Cooling
    • Central Air, Heat Pump, Refrigerated
    Appliances
    • Included: Dishwasher, Disposal, Dryer, Gas Range, Microwave, Refrigerator, Trash Compactor, Washer
    • Laundry: Cabinets, Laundry Area, Shelves
    Features
    • Breakfast Bar, High Ceilings, Kitchen Island, Master Downstairs, Smart Thermostat
    • Flooring: Carpet, Ceramic Tile
    • Windows: Blinds, Rods, Triple Pane Windows, Vinyl Frames
    • Number of fireplaces: 1
    • Fireplace features: Wood Burning Stove
    Interior area
    • Total structure area: 2,152
    • Total interior livable area: 2,152 sqft

    Property

    Parking
    • Total spaces: 2
    • Parking features: Attached, Garage Door Opener
    • Attached garage spaces: 2
    Features
    • Stories: 2
    • Patio & porch: Patio
    • Exterior features: Barbecue Stubbed In
    • Fencing: Partial
    • Has view: Yes
    • View description: Trees/Woods
    Lot
    • Size: 6,969 Square Feet
    • Features: Landscaped, Level, Sprinklers In Front
    Details
    • Parcel number: 03627327
    • Zoning: Sf6

    Construction

    Type & style
    • Home type: SingleFamily
    • Property subtype: Single Family Residence
    Materials
    • Foundation: Crawl Space
    • Roof: Composition,Pitched,Shingle
    Condition
    • Year built: 1973

    Utilities & green energy

    • Sewer: Public Sewer
    • Water: Public
    • Utilities for property: Cable Available, Electricity Available, Internet Available, Natural Gas Available, Sewer Available, Water Available, Cellular Coverage, Water Meter Installed

    Community & HOA

    Community
    • Security: Smoke Detector(s)
    • Subdivision: Century Glen 4
    HOA
    • Has HOA: No
    • Amenities included: None
    Location
    • Region: Sparks

    Financial & listing details

    • Price per square foot: $235/sqft
    • Tax assessed value: $188,001
    • Annual tax amount: $1,548
    • Date on market: 6/30/2024
    • Cumulative days on market: 31 days
    • Listing terms: 1031 Exchange,Cash,Conventional,FHA,Owner May Carry

    Price history

    DateEventPrice
    7/30/2024Sold$505,000+1%$235/sqft
    Source: NNRMLS #240008192 Report a problem
    7/3/2024Pending sale$499,900$232/sqft
    Source: NNRMLS #240008192 Report a problem
    6/29/2024Listed for sale$499,900+56.2%$232/sqft
    Source: NNRMLS #240008192 Report a problem
    12/13/2017Sold$320,000-2.3%$149/sqft
    Source: NNRMLS #170015429 Report a problem
    10/21/2017Listed for sale$327,500+118.3%$152/sqft
    Source: Trans-Action Realty 500 #170015429 Report a problem
    2/26/1999Sold$150,000$70/sqft
    Source: Public Record Report a problem

    Public tax history

    YearProperty taxesTax assessment
    2026$1,719 +7.9%$65,800 -0.2%
    2025$1,594 +2.9%$65,948 +5.6%
    2024$1,549 +2.9%$62,441 +2.7%
    2023$1,504 +2.9%$60,803 +15.9%
    2022$1,462 +3.3%$52,442 +12.1%
    2021$1,416 +2.9%$46,786 +4.2%
    2020$1,376 -2.8%$44,904
    2019$1,416 +2.9%$44,904 +13.7%
    2018$1,376 +16.7%$39,506 +0.1%
    2017$1,179 $39,482 +7.8%
    2016$1,179 $36,625 +6.3%
    2015$1,179 +3%$34,461 +5.3%
    2014$1,144 $32,724 +7.5%
    2013$1,144 $30,453
    2012-- $30,453 -2.6%
    2011-- $31,275 -5.5%
    2010-- $33,107 -19.2%
    2009-- $40,975 -6.1%
    2008-- $43,626 -16.7%
    2007-- $52,380 +11.9%
    2006-- $46,805 +17.1%
    2005-- $39,983 +8.6%
    2004-- $36,823 -0.3%
    2003-- $36,923 +0.6%
    2002-- $36,698
    2001-- $36,698
    Find assessor info on the county website

    Neighborhood: 89434

    Nearby schools

    GreatSchools rating
    Schools provided by the listing agent
    • Elementary: Dunn
    • Middle: Dilworth
    • High: Reed

    Source: NNRMLS. This data may not be complete. We recommend contacting the local school district to confirm school assignments for this home.

    Get a cash offer in 3 minutes
    Find out how much your home could sell for in as little as 3 minutes with a no-obligation cash offer.
    Estimated market value
    $557,200
    Get a cash offer in 3 minutes
    Find out how much your home could sell for in as little as 3 minutes with a no-obligation cash offer.
    Estimated market value
    $557,200