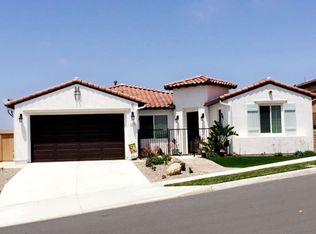
Sparkling pool and spaExpansive backyardLarge center islandSpacious primary suiteOpen-concept layoutFresh interior paintThoughtfully designed floor plan
Nestled in the highly desirable Panorama Ridge community of Oceanside, this beautifully maintained home offers the perfect blend of comfort, space, and indoor-outdoor living. Built in 2013 and situated on an expansive 0.26 acre lot, this property offers a rare sense of privacy and room to entertain. The thoughtfully designed floor plan features a downstairs bedroom and full bathroom, fresh interior paint, vaulted ceilings, and abundant natural light throughout. The upgraded kitchen showcases a large center island and open-concept layout that flows seamlessly into the family room, creating an ideal space for everyday living and entertaining. The expansive backyard is an entertainer’s dream, with ADU potential, complete with a sparkling pool and spa, fire pit, and plenty of space to relax or host guests. Upstairs, the spacious primary suite features a large walk-in closet, along with additional bedrooms, bathrooms, and versatile flex space. Garage EV charging accessible. Conveniently located near shopping, dining, award winning schools, freeways, and coastal amenities, this exceptional home offers the best of Oceanside living in one of the area’s most established neighborhoods.
38 days
|
161
|
12
|
Zillow last checked:
Listing updated:
Listed by:
Brian SchieferDRE #02146863949-698-2947,
Harcourts Place,
Drew TeicheiraDRE #02030547,
Harcourts Place
Source: CRMLS,MLS#: OC26099131Originating MLS: California Regional MLS
Facts & features
Interior
Bedrooms & bathrooms
Bedrooms: 4
Bathrooms: 4
Full bathrooms: 4
Main level bathrooms: 1
Main level bedrooms: 1
Rooms
Room types: Bonus Room, Bedroom, Den, Exercise Room, Family Room, Great Room, Office, Dining Room
Bedroom
Features: Bedroom on Main Level
Bathroom
Features: Bathtub, Separate Shower, Tub Shower
Kitchen
Features: Granite Counters, Kitchen Island, Kitchen/Family Room Combo
Heating
Forced Air, Fireplace(s), Natural Gas
Cooling
Central Air
Appliances
Included: Dishwasher, Disposal, Microwave, Refrigerator, Water Heater, Dryer, Washer
Laundry: Gas Dryer Hookup, Laundry Room, Upper Level
Features
Separate/Formal Dining Room, Granite Counters, High Ceilings, Pantry, Bedroom on Main Level
Flooring: Carpet, Tile
Windows: Plantation Shutters
Has fireplace: Yes
Fireplace features: Living Room
Common walls with other units/homes: No Common Walls
Interior area
Total interior livable area: 3,341 sqft
Property
Parking
Total spaces: 7
Parking features: Concrete, Garage, Private
Attached garage spaces: 3
Uncovered spaces: 4
Accessibility
Accessibility features: Parking
Features
Levels: Two
Stories: 2
Entry location: Front
Patio & porch: Rear Porch, Front Porch, Open, Patio
Exterior features: Rain Gutters, Fire Pit
Has private pool: Yes
Pool features: In Ground, Private, Salt Water
Has spa: Yes
Spa features: In Ground, Private
Fencing: Wood
Has view: Yes
View description: City Lights, Canyon, Hills, Pool
Lot
Size: 0.25 Acres
Features: 0-1 Unit/Acre, Back Yard, Cul-De-Sac, Drip Irrigation/Bubblers, Sprinkler System
Details
Additional structures: Gazebo
Parcel number: 1594200700
Special conditions: Standard
Construction
Type & style
Home type: SingleFamily
Property subtype: Single Family Residence
Materials
Foundation: Slab
Condition
New construction: No
Year built: 2013
Utilities & green energy
Sewer: Public Sewer
Water: Public
Community & HOA
Community
Features: Curbs, Gutter(s), Sidewalks
Security: Security System, Carbon Monoxide Detector(s), Fire Detection System, Fire Sprinkler System, Smoke Detector(s)