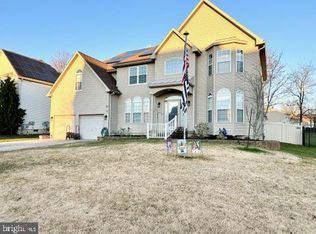
***Offer Deadline Tuesday 5/7/24 3pm. Please submit your buyer's best and final. (No showings after deadline) Welcome to this stunning 4-bedroom, 2 ½ bathroom sanctuary boasting 2,801 square feet of luxurious living space, nestled in the coveted Glen Eyre at the Arb neighborhood in Williamstown, New Jersey. Impeccably maintained with exquisite attention to detail, this home epitomizes pride of ownership and offers a perfect blend of elegance and functionality. When you arrive, you're immediately greeted by the recently updated front exterior featuring new stucco, stone accents, and custom molding, complemented by a stylish front door and meticulously manicured landscaping. As you step inside, the gorgeous 2-story foyer highlighted by a beautiful hardwood staircase and modern black chandelier, sets the tone for the exquisite interior that awaits. Enjoy 9-foot ceilings, Brazilian cherry hardwood floors, and crown molding on the first floor, creating an atmosphere of sophistication and warmth. Designed for modern lifestyles and social gatherings, indulge your culinary passions in the open concept kitchen featuring beautiful 42-inch cherry cabinets, new countertops and backsplash, a large island, stainless steel appliances (less than two years old), and a breakfast area which seamlessly blends into the expansive family room adorned with a cozy gas fireplace, recessed lighting, stylish ceiling fan and a second staircase. The sliding glass door leads to a tranquil outdoor living space complete with a spacious paver patio, meticulously maintained lawn, and fully fenced backyard. The main floor also features a powder room, laundry room, and access to a large 2 car garage. Retreat upstairs to the spacious master suite boasting separate his and her walk-in closets, recessed lighting, a ceiling fan, and a sitting nook. Unwind in the luxurious master bath featuring a large garden tub, shower, and double sinks. The other three large bedrooms share a bathroom on this floor. The massive unfinished basement has endless possibilities with 9-foot ceilings whether you envision a media room, home office, game room, home gym, 4th bathroom or all of the above. Enjoy the convenience of a whole-house humidifier and a UV light air purifier in the HVAC system, along with a hot-water heater (less than two years old) and an Ecobee Smart Thermostat with Ecobee Smart Room Sensors. Conveniently located near schools, medical facilities, restaurants, and major highways providing easy access to both Philadelphia and the shore points. Don't miss the opportunity to make this turn-key residence your forever home! Schedule your showing today and experience luxury living at its finest.
Sold for $576,000
$576,000
1128 Picasso Ct, Williamstown, NJ 08094
4beds
2,801sqft
Single Family Residence
Built in 2005
0.28 Acres Lot
$610,600 Zestimate®
$206/sqft
$3,398 Estimated rent
Home value
$610,600
$580,000 - $641,000
$3,398/mo
Zestimate® history
Owner options
List your home for rent
$3,398/mo
Rent Zestimate®
Find your next renter with Zillow Rental Manager. Plus, with online applications, you can quickly screen prospective tenants – for free.
$3,398/mo
Rent Zestimate®
Refinance and save
$4,158/mo
Est. payment
Refinancing to a lower rate could help reduce your monthly payments and save thousands over the life of the loan.
$4,158/mo
Est. payment
Explore your selling options
Work with a Zillow partner agent
Leverage their expertise and Zillow's premium Showcase listings to get your home seen by more buyers.
Get startedList with your own agent
Get your home in front of millions of buyers by listing it on Zillow.
Learn how to do itSell it yourself
Take full control of how buyers see your home on Zillow by listing For Sale by Owner (FSBO).
List your homeWhat's special
Cozy gas fireplaceOpen concept kitchenNew stuccoBeautiful hardwood staircaseDouble sinksMajor highwaysMedical facilities
Zillow last checked:
Listing updated:
Listed by:
Brian Schneck 856-562-0409,
EXP Realty, LLC
Bought with:
Michael A. Becker, RS285527
KW Empower
Source: Bright MLS,MLS#: NJGL2041324
Facts & features
Interior
Bedrooms & bathrooms
- Bedrooms: 4
- Bathrooms: 3
- Full bathrooms: 2
- 1/2 bathrooms: 1
- Main level bathrooms: 1
Rooms
- Room types: Living Room, Dining Room, Primary Bedroom, Bedroom 2, Bedroom 3, Bedroom 4, Kitchen, Family Room, Basement, Foyer, Laundry, Bathroom 3, Primary Bathroom, Half Bath
Basement
- Area: 0
Heating
- Programmable Thermostat, Humidity Control, Forced Air, Natural Gas
Cooling
- Central Air, Programmable Thermostat, Ceiling Fan(s), Electric
Appliances
- Included: Stainless Steel Appliance(s), Oven/Range - Gas, Refrigerator, Microwave, Dishwasher, Disposal, Dryer, Humidifier, Air Cleaner, Gas Water Heater
- Laundry: Main Level, Laundry Room
Features
- Walk-In Closet(s), Recessed Lighting, Primary Bath(s), Formal/Separate Dining Room, Crown Molding, Attic, Additional Stairway, Family Room Off Kitchen, Kitchen Island, Breakfast Area, Bathroom - Stall Shower, Bathroom - Tub Shower, 9'+ Ceilings, Dry Wall
- Flooring: Hardwood, Carpet, Wood
- Windows: Bay/Bow
- Basement: Full,Unfinished
- Number of fireplaces: 1
- Fireplace features: Gas/Propane, Mantel(s), Wood Burning
Interior area
- Total structure area: 2,801
- Total interior livable area: 2,801 sqft
- Finished area above ground: 2,801
- Finished area below ground: 0
Property
Parking
- Total spaces: 6
- Parking features: Garage Door Opener, Concrete, Attached, Driveway, On Street
- Attached garage spaces: 2
- Uncovered spaces: 4
Accessibility
- Accessibility features: None
Features
- Levels: Two
- Stories: 2
- Patio & porch: Patio
- Exterior features: Flood Lights
- Pool features: None
Lot
- Size: 0.28 Acres
- Dimensions: 81.00 x 150.00
Details
- Additional structures: Above Grade, Below Grade
- Parcel number: 1100110040700058
- Zoning: RESIDENTIAL
- Special conditions: Standard
Construction
Type & style
- Home type: SingleFamily
- Architectural style: Colonial
- Property subtype: Single Family Residence
Materials
- Frame, Stucco
- Foundation: Concrete Perimeter
- Roof: Shingle
Condition
- Excellent,Very Good
- New construction: No
- Year built: 2005
Utilities & green energy
- Sewer: Public Sewer
- Water: Public
- Utilities for property: Cable Available
Community & HOA
Community
- Subdivision: Glen Eyre At The Arb
HOA
- Has HOA: No
Location
- Region: Williamstown
- Municipality: MONROE TWP
Financial & listing details
- Price per square foot: $206/sqft
- Tax assessed value: $265,800
- Annual tax amount: $9,661
- Date on market: 5/2/2024
- Listing agreement: Exclusive Right To Sell
- Listing terms: Conventional,FHA,Cash,VA Loan
- Inclusions: Range, Microwave, Refrigerator, Washer, Dryer, Dishwasher, Existing Light Features
- Ownership: Fee Simple
Price history
| Date | Event | Price |
|---|---|---|
| 6/10/2024 | Sold | $576,000+2%$206/sqft |
Source:  Bright MLS #NJGL2041324 Report a problem Bright MLS #NJGL2041324 Report a problem | ||
| 5/11/2024 | Pending sale | $564,900$202/sqft |
Source: Bright MLS #NJGL2041324 Report a problem | ||
| 5/2/2024 | Listed for sale | $564,900+76.3%$202/sqft |
Source: Bright MLS #NJGL2041324 Report a problem | ||
| 7/29/2005 | Sold | $320,510$114/sqft |
Source: Public Record Report a problem | ||
Public tax history
| Year | Property taxes | Tax assessment |
|---|---|---|
| 2025 | $9,865 +1.4% | $269,400 +1.4% |
| 2024 | $9,734 +0.7% | $265,800 |
| 2023 | $9,662 +0.5% | $265,800 |
| 2022 | $9,617 +99.5% | -- |
| 2019 | $4,820 | $265,800 |
| 2018 | $4,820 -48.9% | $265,800 -1.4% |
| 2017 | $9,424 +2.9% | $269,500 |
| 2016 | $9,155 -6.3% | $269,500 |
| 2015 | $9,765 +5.4% | $269,500 -9% |
| 2014 | $9,265 +8.9% | $296,100 |
| 2013 | $8,507 +1.5% | $296,100 |
| 2012 | $8,380 -10.2% | $296,100 |
| 2011 | $9,331 +3.9% | $296,100 -11.8% |
| 2010 | $8,985 +4.9% | $335,900 |
| 2009 | $8,562 | $335,900 |
| 2008 | -- | $335,900 +70.1% |
| 2007 | -- | $197,500 -12.5% |
| 2006 | -- | $225,600 |
Find assessor info on the county website
Neighborhood: 08094
Nearby homes
- $600,0004 bd4 ba3.4k sqft1124 Picasso Ct, Williamstown, NJ 08094Sold
- $680,200-- bd-- ba3.7k sqft1132 Picasso Ct, Williamstown, NJ 08094Off Market
- $403,8004 bd2 ba1.9k sqft421 White Cedar Ct, Williamstown, NJ 08094Off Market
- $612,2004 bd3 ba3.6k sqft1120 Picasso Ct, Williamstown, NJ 08094Off Market

- $636,3004 bd3 ba3.7k sqft1136 Picasso Ct, Williamstown, NJ 08094Off Market
- $390,8003 bd3 ba1.8k sqft422 White Cedar Ct, Williamstown, NJ 08094Off Market
- $542,700-- bd-- ba2.7k sqft1125 Picasso Ct, Williamstown, NJ 08094Off Market
- $578,5004 bd3 ba3.5k sqft1129 Picasso Ct, Williamstown, NJ 08094Off Market
Nearby schools
GreatSchools rating
- 5/10Williamstown Middle SchoolGrades: 5-8Distance: 1.6 mi
- 4/10Williamstown High SchoolGrades: 9-12Distance: 2 mi
- 8/10Whitehall Elementary SchoolGrades: PK-4Distance: 2.2 mi
Schools provided by the listing agent
- Middle: Williamstown M.s.
- High: Williamstown
- District: Monroe Township Public Schools
Source: Bright MLS. This data may not be complete. We recommend contacting the local school district to confirm school assignments for this home.
Get a cash offer in 3 minutes
Find out how much your home could sell for in as little as 3 minutes with a no-obligation cash offer.
Estimated market value
$610,600
Get a cash offer in 3 minutes
Find out how much your home could sell for in as little as 3 minutes with a no-obligation cash offer.
Estimated market value
$610,600
- New Jersey
- Gloucester County
- Williamstown
- 08094
- 1128 Picasso Ct
Nearby cities
Nearby neighborhoods
Nearby zip codes
Other Williamstown Topics
