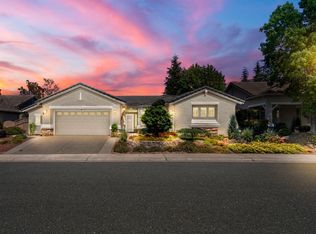
Well-kept Fremont model in Sun City Lincoln Hills, offering 2 bedrooms, 2 full baths, a dedicated office with built-in desk and cabinetry, and a 3-car garage on a generous 8,437 sq ft lot. Warm hardwood floors, crown molding, shutters and recessed lighting give the 1,911 sq ft interior a polished, finished feel. The great room is built around a gas fireplace framed by custom shelving and cabinetry, with a wall of windows bringing in natural light and green views. White cabinetry, solid surface counters, a center island and breakfast bar make the kitchen as practical as it is attractive, complete with a gas cooktop, stainless refrigerator and a sunny desk nook. The primary suite is a true retreat with a bay window seat, walk-in closet fitted with built-in organizers, and a spacious bath featuring dual sinks, vanity seating and a frameless walk-in shower. Thoughtful extras include a separate laundry room with upper cabinets and an oversized garage with epoxy floors, storage cabinets and workbench space. Outdoors, a covered patio with ceiling fan overlooks a lush lawn bordered by mature trees and flowering shrubs, while low-maintenance turf and drought-tolerant plantings keep the front yard looking sharp year-round. All of this in Sun City Lincoln Hills, where two clubhouses, golf, pools, fitness centers, trails, restaurants and over 70 clubs put an active lifestyle right outside your door. Be sure to view the video walkthrough.
Closed
$725,000
1128 Picket Fence Ln, Lincoln, CA 95648
2beds
1,911sqft
Single Family Residence
Built in 2002
8,437 Square Feet Lot
$718,800 Zestimate®
$379/sqft
$3,185 Estimated rent
Home value
$718,800
$683,000 - $755,000
$3,185/mo
Zestimate® history
Owner options
List your home for rent
$3,185/mo
Rent Zestimate®
Find your next renter with Zillow Rental Manager. Plus, with online applications, you can quickly screen prospective tenants – for free.
$3,185/mo
Rent Zestimate®
Refinance and save
$5,028/mo
Est. payment
Refinancing to a lower rate could help reduce your monthly payments and save thousands over the life of the loan.
$5,028/mo
Est. payment
Explore your selling options
Work with a Zillow partner agent
Leverage their expertise and Zillow's premium Showcase listings to get your home seen by more buyers.
Get startedList with your own agent
Get your home in front of millions of buyers by listing it on Zillow.
Learn how to do itSell it yourself
Take full control of how buyers see your home on Zillow by listing For Sale by Owner (FSBO).
List your homeWhat's special
White cabinetrySunny desk nookCrown moldingStainless refrigeratorRecessed lightingSolid surface countersWarm hardwood floors
Zillow last checked:
Listing updated:
Listed by:
Erik Nelson DRE #02113178 916-765-8124,
HomeSmart ICARE Realty,
Jaclyn Kennedy DRE #02072287 530-444-0550,
HomeSmart ICARE Realty
Bought with:
Lisa McIntosh-Milburn, DRE #02143186
Windermere Signature Properties Roseville/Granite Bay
Source: MetroList Services of CA,MLS#: 226114274Originating MLS: MetroList Services, Inc.
Facts & features
Interior
Bedrooms & bathrooms
- Bedrooms: 2
- Bathrooms: 2
- Full bathrooms: 2
Dining room
- Features: Dining/Living Combo
Kitchen
- Features: Breakfast Area, Other Counter, Kitchen Island
Heating
- Central
Cooling
- Ceiling Fan(s), Central Air
Appliances
- Laundry: Inside Room
Features
- Flooring: Tile, Wood
- Number of fireplaces: 1
- Fireplace features: Living Room, Gas Log
Interior area
- Total interior livable area: 1,911 sqft
Property
Parking
- Total spaces: 3
- Parking features: Restrictions, Garage Door Opener, Garage Faces Front
- Garage spaces: 3
Lot
- Size: 8,437 Square Feet
- Features: Auto Sprinkler F&R, Curb(s)/Gutter(s)
Details
- Parcel number: 333010041000
- Zoning: Residential
- Special conditions: Standard
Construction
Type & style
- Home type: SingleFamily
- Property subtype: Single Family Residence
Materials
- Concrete, Stucco, Frame, Glass
- Foundation: Slab
- Roof: Tile
Condition
- Year built: 2002
Details
- Builder name: Del Webb
Utilities & green energy
- Electric: 220 Volts
- Sewer: Public Sewer
- Water: Public
- Utilities for property: Cable Available, Public, Sewer In & Connected, Natural Gas Available
Community & HOA
Community
- Senior community: Yes
- Subdivision: Sun City Lincoln Hills
HOA
- Has HOA: Yes
- Amenities included: Barbecue, Playground, Pool, Clubhouse, Recreation Facilities, Fitness Center, Game Court Exterior, Spa/Hot Tub, Tennis Court(s), Trail(s), Gym, Park
- Services included: Common Areas, Pool, Recreation Facility, Security, Maintenance Grounds, Management
- HOA fee: $188 monthly
Location
- Region: Lincoln
Financial & listing details
- Price per square foot: $379/sqft
- Tax assessed value: $537,785
- Price range: $725K - $725K
- Date on market: 9/15/2026
Price history
| Date | Event | Price |
|---|---|---|
| 10/20/2026 | Sold | $725,000$379/sqft |
Source: MetroList Services of CA #226114274 Report a problem | ||
| 9/28/2026 | Pending sale | $725,000$379/sqft |
Source: MetroList Services of CA #226114274 Report a problem | ||
| 9/15/2026 | Listed for sale | $725,000+95.9%$379/sqft |
Source: MetroList Services of CA #226114274 Report a problem | ||
| 6/25/2002 | Sold | $370,000$194/sqft |
Source: Public Record Report a problem | ||
Public tax history
| Year | Property taxes | Tax assessment |
|---|---|---|
| 2026 | -- | $537,785 +2% |
| 2025 | $5,447 +1% | $527,241 +2% |
| 2024 | $5,392 +1.4% | $516,904 +2% |
| 2023 | $5,319 +1.5% | $506,769 +2% |
| 2022 | $5,239 +2% | $496,834 +2% |
| 2021 | $5,136 +0.5% | $487,093 +1% |
| 2020 | $5,108 | $482,100 +2% |
| 2019 | $5,108 +5.3% | $472,648 +2% |
| 2018 | $4,850 +3.3% | $463,382 +2% |
| 2017 | $4,694 +2.5% | $454,297 +2% |
| 2016 | $4,581 +2.3% | $445,390 +1.5% |
| 2015 | $4,480 +2.7% | $438,701 +2% |
| 2014 | $4,363 | $430,108 +14.4% |
| 2013 | -- | $376,000 +12.9% |
| 2012 | -- | $333,000 |
| 2011 | -- | $333,000 -8.8% |
| 2010 | -- | $365,000 -4.5% |
| 2009 | -- | $382,199 -4.8% |
| 2008 | -- | $401,411 +2% |
| 2007 | -- | $393,542 +2% |
| 2006 | -- | $385,827 +2% |
| 2005 | -- | $378,263 +2% |
| 2004 | -- | $370,847 +1.9% |
| 2003 | -- | $364,051 +838.3% |
| 2001 | -- | $38,799 |
Find assessor info on the county website
Neighborhood: 95648
Nearby homes
- $719,0002 bd2 ba1.8k sqft1140 Picket Fence Ln, Lincoln, CA 95648Sold
- $608,2002 bd2 ba1.7k sqft1116 Picket Fence Ln, Lincoln, CA 95648Off Market

- $707,6002 bd2 ba2k sqft1137 Stone Hearth Ln, Lincoln, CA 95648Off Market
- $727,4003 bd2 ba2.1k sqft1151 Stone Hearth Ln, Lincoln, CA 95648Off Market
- $620,6003 bd2 ba2k sqft1152 Picket Fence Ln, Lincoln, CA 95648Off Market
- $571,0002 bd-- ba1.6k sqft2029 Woodbridge Ln, Lincoln, CA 95648Off Market
- $700,0002 bd2 ba1.9k sqft1104 Picket Fence Ln, Lincoln, CA 95648Sold
- $619,2002 bd2 ba1.7k sqft1139 Picket Fence Ln, Lincoln, CA 95648Off Market
Nearby schools
GreatSchools rating
- 9/10Twelve Bridges Elementary SchoolGrades: K-5Distance: 0.7 mi
- 9/10Twelve Bridges Middle SchoolGrades: 6-8Distance: 0.7 mi
- 8/10Twelve Bridges High SchoolGrades: 9-12Distance: 0.5 mi
Get a cash offer in 3 minutes
Find out how much your home could sell for in as little as 3 minutes with a no-obligation cash offer.
Estimated market value
$718,800
Get a cash offer in 3 minutes
Find out how much your home could sell for in as little as 3 minutes with a no-obligation cash offer.
Estimated market value
$718,800
- California
- Placer County
- Lincoln
- 95648
- 1128 Picket Fence Ln
