Your New Construction Home is a Meticulously Designed Open Concept 1 Story Split Bedrms Ranch WITHIN O’FALLON SCHOOOL DIST. Your home's Spectacular Split 4 Bedrms, 3 Baths layout allowing the Spacious Primary Bedrm Suite W/Walk-in Closet, Luxury Bath W/Separate Shower & Soaker Tub to be separated from other bedrms creating your Perfect Oasis. Welcoming Foyer open into Great Rm W/Vaulted Ceilings & Firepl. Huge Picturesque Windows carry an abundance of natural sunlight throughout your new home. A Bright Gourmet Kitchen W/Custom Cabinetry, Granite Counter tops, Walk-in Pantry, Breakfast Bar & Open Dining rm is the perfect place to prepare your favorite meals. Entertaining is a breeze with the Large Rec Room and Large Backyard. Convenience is key, your new home delivers w/easy access to I-64 for quick commute to St. Louis, shopping, entertainment and just minutes away to Scott Air Force Base. Home is ready for quick occupancy. Hurry call today to view this home!
Closed
Listed by: Keller Williams Pinnacle • Ana Montoya • Contact: 618-910-0211
Bought with: RE/MAX Alliance
$432,000
1128 Pisa Dr, Caseyville, IL 62232
4beds
2,471sqft
Single Family Residence
Built in ----
10,018 Square Feet Lot
$437,100 Zestimate®
$175/sqft
$2,377 Estimated rent
Home value
$437,100
$376,000 - $507,000
$2,377/mo
Zestimate® history
Owner options
List your home for rent
$2,377/mo
Rent Zestimate®
Find your next renter with Zillow Rental Manager. Plus, with online applications, you can quickly screen prospective tenants – for free.
$2,377/mo
Rent Zestimate®
Refinance and save
$3,075/mo
Est. payment
Refinancing to a lower rate could help reduce your monthly payments and save thousands over the life of the loan.
$3,075/mo
Est. payment
Explore your selling options
Work with a Zillow partner agent
Leverage their expertise and Zillow's premium Showcase listings to get your home seen by more buyers.
Get startedList with your own agent
Get your home in front of millions of buyers by listing it on Zillow.
Learn how to do itSell it yourself
Take full control of how buyers see your home on Zillow by listing For Sale by Owner (FSBO).
List your homeWhat's special
Walk-in pantryOpen conceptLarge backyardPicturesque windowsSplit bedroomsBright gourmet kitchenAbundance of natural sunlight
Zillow last checked:
Listing updated:
Listed by:
Ana Montoya 618-910-0211,
Keller Williams Pinnacle
Bought with:
Angie M Daniels, 475137176
RE/MAX Alliance
Source: MARIS,MLS#: 24015748 Originating MLS: Southwestern Illinois Board of REALTORS
Originating MLS: Southwestern Illinois Board of REALTORSFacts & features
Interior
Bedrooms & bathrooms
- Bedrooms: 4
- Bathrooms: 3
- Full bathrooms: 3
- Main level bathrooms: 2
- Main level bedrooms: 3
Bedroom
- Features: Floor Covering: Carpeting, Wall Covering: None
- Level: Main
- Area: 156
- Dimensions: 12 x 13
Bedroom
- Features: Floor Covering: Carpeting, Wall Covering: None
- Level: Main
- Area: 156
- Dimensions: 12 x 13
Bedroom
- Features: Floor Covering: Carpeting, Wall Covering: None
- Level: Lower
- Area: 192
- Dimensions: 12 x 16
Primary bathroom
- Features: Floor Covering: Carpeting, Wall Covering: None
- Level: Main
- Area: 225
- Dimensions: 15 x 15
Breakfast room
- Features: Floor Covering: Luxury Vinyl Plank, Wall Covering: None
- Level: Main
- Area: 143
- Dimensions: 11 x 13
Dining room
- Features: Floor Covering: Luxury Vinyl Plank, Wall Covering: None
- Level: Main
- Area: 192
- Dimensions: 12 x 16
Great room
- Features: Floor Covering: Luxury Vinyl Plank, Wall Covering: None
- Level: Main
- Area: 306
- Dimensions: 17 x 18
Kitchen
- Features: Floor Covering: Luxury Vinyl Plank, Wall Covering: None
- Level: Main
- Area: 169
- Dimensions: 13 x 13
Recreation room
- Features: Floor Covering: Carpeting, Wall Covering: None
- Level: Lower
- Area: 336
- Dimensions: 16 x 21
Heating
- Forced Air
Cooling
- Central Air
Appliances
- Included: Dishwasher, Disposal, Electric Range, Electric Oven, Electric Water Heater
- Laundry: Main Level
Features
- Ceiling Fan(s), Kitchen/Dining Room Combo, Separate Dining, Cathedral Ceiling(s), High Ceilings, Coffered Ceiling(s), Open Floorplan, Vaulted Ceiling(s), Breakfast Bar, Breakfast Room, Kitchen Island, Custom Cabinetry, Granite Counters, Pantry, Walk-In Closet(s), Double Vanity, Tub, Entrance Foyer
- Flooring: Carpet
- Basement: Full,Partially Finished,Sump Pump
- Number of fireplaces: 1
- Fireplace features: Recreation Room, Electric, Great Room
Interior area
- Total structure area: 2,471
- Total interior livable area: 2,471 sqft
- Finished area above ground: 1,856
- Finished area below ground: 615
Property
Parking
- Total spaces: 2
- Parking features: Attached, Garage, Garage Door Opener
- Attached garage spaces: 2
Features
- Levels: One
- Patio & porch: Porch, Covered, Patio
Lot
- Size: 10,018 Square Feet
- Dimensions: 130 x 61 x 130 x 60
Details
- Parcel number: 0311.0104012
- Special conditions: Standard
Construction
Type & style
- Home type: SingleFamily
- Architectural style: Traditional,Ranch
- Property subtype: Single Family Residence
Materials
- Brick Veneer, Vinyl Siding
Condition
- New Construction
- New construction: Yes
Details
- Builder name: Designer Homes
- Warranty included: Yes
Utilities & green energy
- Sewer: Public Sewer
- Water: Public
- Utilities for property: Electricity Available, Natural Gas Available
Community & HOA
Community
- Security: Smoke Detector(s)
- Subdivision: Tuscany Ridge
Location
- Region: Caseyville
Financial & listing details
- Price per square foot: $175/sqft
- Tax assessed value: $16,140
- Annual tax amount: $994
- Date on market: 3/22/2024
- Cumulative days on market: 792 days
- Listing terms: Cash,Conventional,FHA,VA Loan
- Electric utility on property: Yes
- Road surface type: Concrete
Price history
| Date | Event | Price |
|---|---|---|
| 5/26/2026 | Sold | $432,000$175/sqft |
Source:  MARIS #24015748 Report a problem MARIS #24015748 Report a problem | ||
| 2/27/2026 | Contingent | $432,000$175/sqft |
Source: MARIS #24015748 Report a problem | ||
| 9/19/2025 | Price change | $432,000-0.2%$175/sqft |
Source: MARIS #24015748 Report a problem | ||
| 8/5/2025 | Price change | $433,000-0.2%$175/sqft |
Source: MARIS #24015748 Report a problem | ||
| 6/16/2025 | Price change | $434,000-0.1%$176/sqft |
Source: MARIS #24015748 Report a problem | ||
| 11/16/2024 | Listed for sale | $434,400$176/sqft |
Source: MARIS #24015748 Report a problem | ||
| 8/30/2024 | Contingent | $434,400$176/sqft |
Source: MARIS #24015748 Report a problem | ||
| 8/3/2024 | Price change | $434,400-0.1%$176/sqft |
Source: MARIS #24015748 Report a problem | ||
| 3/23/2024 | Listed for sale | $434,900+1044.5%$176/sqft |
Source: MARIS #24015748 Report a problem | ||
| 11/20/2012 | Listing removed | $38,000$15/sqft |
Source: Coldwell Banker Brown Realtors #4106405 Report a problem | ||
| 5/19/2012 | Listed for sale | $38,000$15/sqft |
Source: Coldwell Banker Brown Realtors #4106405 Report a problem | ||
Public tax history
| Year | Property taxes | Tax assessment |
|---|---|---|
| 2024 | $1,105 +7.3% | $16,140 +13% |
| 2023 | $1,029 +3.6% | $14,281 +4.9% |
| 2022 | $994 +3.1% | $13,616 +5.4% |
| 2021 | $964 +0.8% | $12,923 +1.9% |
| 2020 | $956 +3380.7% | $12,682 +3422.8% |
| 2019 | $27 -0.4% | $360 |
| 2018 | $28 +1.1% | $360 +4.3% |
| 2017 | $27 | $345 +2.4% |
| 2016 | $27 +8.2% | $337 -3.4% |
| 2014 | $25 -3.1% | $349 -1.7% |
| 2013 | $26 | $355 -2.2% |
| 2012 | -- | $363 -3.7% |
| 2011 | -- | $377 -1% |
| 2010 | -- | $381 |
| 2009 | -- | $381 +3.5% |
| 2008 | -- | $368 |
Find assessor info on the county website
Neighborhood: 62232
Nearby homes
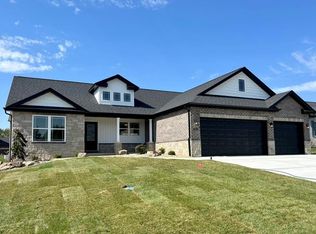
- $470,0004 bd3 ba2.7k sqft1132 Pisa Dr, Caseyville, IL 62232Sold
- $273,50010,018 Square Feet1124 Pisa Dr, Caseyville, IL 62232Off Market

- $397,9004 bd3 ba2.4k sqft1105 Lucca Ct, Caseyville, IL 62232Off Market
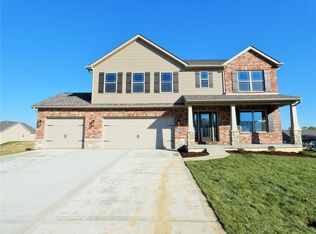
- $470,7004 bd3 ba2.6k sqft1101 Lucca Ct, Caseyville, IL 62232Off Market
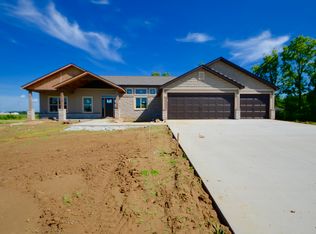
- $439,9005 bd3 ba2.9k sqft1136 Pisa Dr, Caseyville, IL 62232Sold
- $282,3000.25 Acres1129 Pisa Dr, Caseyville, IL 62232Off Market
- $330,7003 bd2 ba1.8k sqft1109 Lucca Ct, Caseyville, IL 62232Off Market
- $412,5004 bd5 ba-- sqft1125 Pisa Dr, Caseyville, IL 62232Sold
Nearby schools
GreatSchools rating
- 7/10Marie Schaefer Elementary SchoolGrades: PK-5Distance: 4.5 mi
- 8/10Fulton Jr High SchoolGrades: 6-8Distance: 2.7 mi
- 6/10O'Fallon High SchoolGrades: 9-12Distance: 5 mi
Schools provided by the listing agent
- Elementary: Ofallon Dist 90
- Middle: Ofallon Dist 90
- High: Ofallon
Source: MARIS. This data may not be complete. We recommend contacting the local school district to confirm school assignments for this home.
Get a cash offer in 3 minutes
Find out how much your home could sell for in as little as 3 minutes with a no-obligation cash offer.
Estimated market value
$437,100
Get a cash offer in 3 minutes
Find out how much your home could sell for in as little as 3 minutes with a no-obligation cash offer.
Estimated market value
$437,100
- Illinois
- Saint Clair County
- Caseyville
- 62232
- 1128 Pisa Dr
Nearby cities
Nearby zip codes
Other Caseyville Topics
