Welcome home to this beautifully maintained property that’s truly move-in ready! This well-cared-for home features newly installed tile flooring throughout, creating a clean, modern look with easy maintenance. The newly added fence provides added privacy and enhances the outdoor living space, making it perfect for relaxing, entertaining, or enjoying time with family and friends. Still in like-new condition, this home has been meticulously maintained and is ready for its next owner. Conveniently located close to shopping, dining, schools, and everyday amenities, you’ll enjoy both comfort and convenience. Whether you’re a first-time homebuyer, downsizing, or looking for your next investment, this property is one you won’t want to miss. Schedule your private showing today!
For sale
$275,000
1128 ROBERTA ROAD, LAKE WALES, FL 33853
3beds
1,746sqft
Single Family Residence
Built in 2019
6,098 Square Feet Lot
$-- Zestimate®
$158/sqft
$50/mo HOA
What's special
Newly added fenceClean modern look
- 2 days |
- 111 |
- 4 |
Zillow last checked:
Listing updated:
Listed by:
Miguel Shellie 863-509-8356,
MARK SPAIN REAL ESTATE 855-299-7653
Source: Stellar MLS,MLS#: TB8539479 Originating MLS: Orlando Regional
Originating MLS: Orlando Regional
Facts & features
Interior
Bedrooms & bathrooms
- Bedrooms: 3
- Bathrooms: 2
- Full bathrooms: 2
Rooms
- Room types: Attic
Primary bedroom
- Features: Ceiling Fan(s), Walk-In Closet(s)
- Level: First
Bedroom 2
- Features: Ceiling Fan(s), Built-in Closet
- Level: First
Bedroom 3
- Features: Ceiling Fan(s), Built-in Closet
- Level: First
Primary bathroom
- Level: First
Dining room
- Level: First
Kitchen
- Level: First
Living room
- Features: Ceiling Fan(s)
- Level: First
Heating
- Central
Cooling
- Central Air
Appliances
- Included: Convection Oven, Dishwasher, Microwave, Refrigerator
- Laundry: Laundry Room
Features
- Ceiling Fan(s), High Ceilings, Stone Counters, Thermostat, Walk-In Closet(s)
- Flooring: Tile
- Doors: Sliding Doors
- Has fireplace: No
Interior area
- Total structure area: 2,198
- Total interior livable area: 1,746 sqft
Property
Parking
- Total spaces: 2
- Parking features: Garage - Attached
- Attached garage spaces: 2
Features
- Levels: One
- Stories: 1
- Exterior features: Sidewalk, Sprinkler Metered
Lot
- Size: 6,098 Square Feet
Details
- Parcel number: 273012926501000770
- Special conditions: None
Construction
Type & style
- Home type: SingleFamily
- Property subtype: Single Family Residence
Materials
- Block, Stucco
- Foundation: Block
- Roof: Shingle
Condition
- Completed
- New construction: No
- Year built: 2019
Utilities & green energy
- Sewer: Public Sewer
- Water: Public
- Utilities for property: Cable Available, Electricity Available, Public, Sewer Available, Water Available
Community & HOA
Community
- Pet fee: $0 monthly
- Subdivision: WHISPERING RDG PH 1
HOA
- Has HOA: Yes
- HOA fee: $50 monthly
- HOA name: Highland Community Management
- HOA phone: 863-940-2863
Location
- Region: Lake Wales
Financial & listing details
- Price per square foot: $158/sqft
- Tax assessed value: $231,413
- Annual tax amount: $3,037
- Date on market: 8/18/2026
- Cumulative days on market: 3 days
- Listing terms: Cash,Conventional,FHA,VA Loan
- Ownership: Fee Simple
- Total actual rent: 0
- Electric utility on property: Yes
- Road surface type: Asphalt
Estimated market value
Not available
Estimated sales range
Not available
Not available
Price history
| Date | Event | Price |
|---|---|---|
| 8/18/2026 | Listed for sale | $275,000+40.7%$158/sqft |
Source:  Stellar MLS #TB8539479 Report a problem Stellar MLS #TB8539479 Report a problem | ||
| 5/24/2019 | Sold | $195,490$112/sqft |
Source: Public Record Report a problem | ||
| 9/8/2018 | Listed for sale | -- |
Source: Starlight Report a problem | ||
| 6/13/2018 | Listing removed | -- |
Source: Starlight Report a problem | ||
| 4/3/2018 | Listed for sale | -- |
Source: Starlight Report a problem | ||
Public tax history
| Year | Property taxes | Tax assessment |
|---|---|---|
| 2025 | $2,863 +8.5% | $186,004 +2.9% |
| 2024 | $2,639 +2.6% | $180,762 +3% |
| 2023 | $2,572 +7.1% | $175,497 +3% |
| 2022 | $2,401 -1% | $170,385 +3% |
| 2021 | $2,425 +1.1% | $165,422 +1.4% |
| 2020 | $2,400 +477.8% | $163,138 +703.6% |
| 2019 | $415 | $20,300 +3.6% |
| 2018 | $415 +2.1% | $19,600 +126.5% |
| 2017 | $407 +63.9% | $8,652 +10% |
| 2016 | $248 +50.3% | $7,865 +10% |
| 2015 | $165 +16% | $7,150 +10% |
| 2014 | $142 -6.4% | $6,500 |
| 2013 | $152 -1.6% | $6,500 |
| 2012 | $154 -10.2% | $6,500 -13.3% |
| 2011 | $172 -4.7% | $7,500 -6.3% |
| 2010 | $180 -55% | $8,000 -51.5% |
| 2009 | $401 -25.4% | $16,500 -31.3% |
| 2008 | $538 | $24,000 |
Find assessor info on the county website
Monthly payment
Est. payment
Payment breakdown
Explore the cost of this home by adjusting the details. Changes won't be saved.Climate risks
Neighborhood: 33853
Nearby schools
GreatSchools rating
- 2/10Spook Hill Elementary SchoolGrades: PK-5Distance: 2.1 mi
- 2/10Mclaughlin Middle School And Fine Arts AcademyGrades: 6-11Distance: 1.2 mi
- 3/10Bartow Senior High SchoolGrades: 9-12Distance: 17 mi
Schools provided by the listing agent
- Elementary: Spook Hill Elem
- Middle: McLaughlin Academy Of Excellence
- High: Lake Wales Senior High
Source: Stellar MLS. This data may not be complete. We recommend contacting the local school district to confirm school assignments for this home.
- $252,0004 bd2 ba1.9k sqft1132 Roberta Rd, Lake Wales, FL 33853Sold
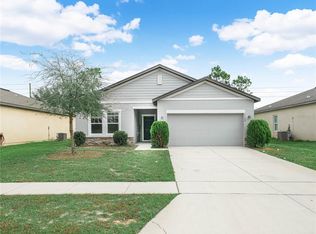
- $278,0004 bd2 ba1.9k sqft1124 Roberta Rd, Lake Wales, FL 33853Off Market

- $256,6003 bd2 ba1.6k sqft1136 Roberta Rd, Lake Wales, FL 33853Off Market
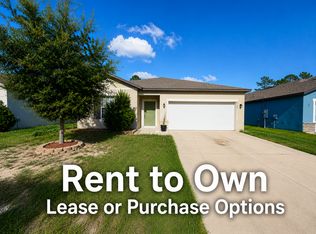
- $239,4006,098 sqft1120 Roberta Rd, Lake Wales, FL 33853Off Market
- $263,7006,098 sqft1140 Roberta Rd, Lake Wales, FL 33853Off Market
- $296,6004 bd2 ba1.9k sqft1116 Roberta Rd, Lake Wales, FL 33853Off Market
- $302,7003 bd2 ba1.6k sqft1144 Roberta Rd, Lake Wales, FL 33853Off Market
- $278,0004 bd2 ba1.9k sqft1112 Roberta Rd, Lake Wales, FL 33853Off Market
A local agent can set up tours, give advice and negotiate with sellers.
Similar homes
- $299,9903 bd2 ba1.1k sqft1120 S SCENIC HIGHWAY, LAKE WALES, FL 33853For Sale

 MLS ID #L4964413, David Small, KELLER WILLIAMS REALTY SMART 1. Stellar MLS
 - $300,0003 bd2 ba1.4k sqft811 HILLSIDE AVENUE, LAKE WALES, FL 33853For Sale
 MLS ID #TB8540384, Yulien Yon Martin, JPT REALTY LLC. Stellar MLS
 - $292,0004 bd2 ba1.9k sqft1120 TOBIE ST, LAKE WALES, FL 33853For Sale
 MLS ID #P4939171, Cheryl Bossarte, POLK REAL ESTATE LLC. Stellar MLS
 - $285,0004 bd2 ba1.9k sqft1025 MARGOT LANE, LAKE WALES, FL 33853For Sale
 MLS ID #O6432118, Milton James, COLDWELL BANKER REALTY. Stellar MLS
 - $277,0004 bd2 ba1.8k sqft722 HUNT DRIVE, LAKE WALES, FL 33853For SaleMLS ID #S5155590, Aizat Tuleeva, LPT REALTY, LLC. Stellar MLS
- $265,4904 bd2 ba1.9k sqft619 ARTEMIS STREET, LAKE WALES, FL 33859New ConstructionMLS ID #O6434877, Ben Goldstein, LENNAR REALTY. Stellar MLS
- from $275,2404 bd2 ba1.7k sqftGehrig Plan, Hunt Club Groves : Majors Collection, Lake Wales, FL 33853New ConstructionLennar Homes
- $280,0003 bd2 ba2k sqft414 E BULLARD AVENUE, LAKE WALES, FL 33853For SaleMLS ID #P4938779, Lauren Jahna, COLDWELL BANKER REALTY. Stellar MLS
- $330,0004 bd2 ba1.9k sqft996 JOYCE ROAD, LAKE WALES, FL 33853For SaleMLS ID #S5153586, Gil Medina, PRESTIGE LEGACY REALTY. Stellar MLS
- from $241,9903 bd2 ba1.3k sqftPlan 1393 Plan, Robins Run, Lake Wales, FL 33853New ConstructionKB Home
- $302,0003 bd2 ba1.9k sqft1147 CIRCLE DRIVE, LAKE WALES, FL 33853For SaleMLS ID #P4938253, Don Cleveland, JR, COLDWELL BANKER REALTY. Stellar MLS
- $270,0003 bd2 ba1.7k sqft774 BARCLAY TERRACE, LAKE WALES, FL 33853For SaleMLS ID #O6400035, Frances Speights, KELLER WILLIAMS ADVANTAGE III. Stellar MLS
- $248,4904 bd2 ba1.7k sqft483 Artemis St, Lake Wales, FL 33853New ConstructionLennar Homes
- from $294,9903 bd2 ba1.2k sqftPindo Plan, Citrus Ridge, Lake Wales, FL 33853New ConstructionHoliday Builders
- from $240,9903 bd2 ba1.3k sqftPlan 1346 Plan, Robins Run, Lake Wales, FL 33853New ConstructionKB Home
- $319,7003 bd2 ba1.4k sqft1020 S SCENIC HIGHWAY, LAKE WALES, FL 33853For SaleMLS ID #O6408036, Jessica Falvey, ELITE REAL ESTATE AND PROPERTY MANAGEMENT. Stellar MLS
- $290,0005 bd2 ba1.8k sqft651 LORRAINE CIRCLE, LAKE WALES, FL 33853For SaleMLS ID #L4955658, Gaby Gonzalez, DALTON WADE INC. Stellar MLS
- $265,4904 bd2 ba1.9k sqft619 Artemis St, Lake Wales, FL 33853New ConstructionLennar Homes
- $264,9993 bd2 ba1.1k sqft713 GREENLEAF LANE, LAKE WALES, FL 33853For SaleMLS ID #P4936948, David Small, KELLER WILLIAMS REALTY SMART 1. Stellar MLS
- $275,0003 bd2 ba1.5k sqft841 BRENTWOOD DRIVE, LAKE WALES, FL 33898For SaleMLS ID #W7888036, Manny Pontoriero, F I GREY & SON RESIDENTIAL. Stellar MLS
