Welcome to this rare opportunity classic Mid Century Modern updated and ideally situated between beloved Seneca and Cherokee Parks! This stylish walk out ranch has been thoughtfully renovated while preserving its timeless architectural character with modern finishes. It offers five bedrooms, four full baths and a charming guest half bath as well. The main level features an open and spacious floor plan starting at the dramatic foyer, which opens to the living room with a double sided stone fireplace, dining room highlighted by two show stopping chandeliers, and great room which opens to the updated kitchen accented by sleek wood cabinetry, and stone and stainless counters. All surrounded by large windows with sliding doors to a convenient deck, which showcase the picturesque treetop setting. Also, on the main level is the private primary suite with vaulted ceiling, hardwood floors, and a spa like bath with marble and sleek wood finishes and more stunning views to the secluded backyard. Another guest bedroom and en suite bath, laundry room and garage access are conveniently located on the first floor as well. The walkout lower level expands the living and entertaining possibilities with another large great room, three additional bedrooms, including one with its own en suite bath and two other bedrooms with Jack and Jill bath in between. All have been updated with marble counters and updated flooring. More sliding doors for a seamless connection to the expansive and private backyard. A New HVAC recently installed. Convenient access to wonderful shopping, dining and schools compliment this sought after location.
Under contract
$1,399,900
1128 Rostrevor Cir, Louisville, KY 40205
5beds
4,714sqft
Single Family Residence
Built in 1966
0.32 Acres Lot
$-- Zestimate®
$297/sqft
$-- HOA
What's special
- 23 days
- 1,732
- 115
Likely to sell faster than
Zillow last checked:
Listing updated:
Listed by:
Kitty C Pfeiffer,
Lenihan Sotheby's Int'l Realty
Source: Metro Search Inc. LLC DBA Apex MLS,MLS#: 1727030
Facts & features
Interior
Bedrooms & bathrooms
- Bedrooms: 5
- Bathrooms: 5
- Full bathrooms: 4
- 1/2 bathrooms: 1
Primary bedroom
- Level: First
Bedroom
- Level: First
Bedroom
- Level: Basement
Bedroom
- Level: Basement
Bedroom
- Level: Basement
Primary bathroom
- Level: First
Half bathroom
- Level: First
Full bathroom
- Level: First
Full bathroom
- Level: Basement
Full bathroom
- Level: Basement
Dining room
- Level: First
Family room
- Level: Basement
Foyer
- Level: First
Great room
- Level: First
Kitchen
- Level: First
Laundry
- Level: First
Living room
- Level: First
Heating
- Forced Air
Cooling
- Central Air
Features
- Basement: Walkout Finished
- Has fireplace: No
Interior area
- Total structure area: 2,914
- Total interior livable area: 4,714 sqft
- Finished area above ground: 2,914
- Finished area below ground: 1,800
Property
Parking
- Total spaces: 2
- Parking features: Attached, Entry Front, Driveway
- Attached garage spaces: 2
- Has uncovered spaces: Yes
Features
- Stories: 1
- Patio & porch: Deck
- Exterior features: Balcony
Lot
- Size: 0.32 Acres
- Features: Level
Details
- Parcel number: 074D00390015
Construction
Type & style
- Home type: SingleFamily
- Architectural style: Ranch
- Property subtype: Single Family Residence
Materials
- Wood Frame, Stone Veneer
- Foundation: Concrete Perimeter
- Roof: Shingle
Condition
- Year built: 1966
Utilities & green energy
- Sewer: Public Sewer
- Water: Public
- Utilities for property: Electricity Connected
Community & HOA
Community
- Subdivision: Rostrevor
HOA
- Has HOA: No
Location
- Region: Louisville
Financial & listing details
- Price per square foot: $297/sqft
- Tax assessed value: $637,640
- Annual tax amount: $8,034
- Date on market: 8/21/2026
- Electric utility on property: Yes
Estimated market value
Not available
Estimated sales range
Not available
Not available
Price history
| Date | Event | Price |
|---|---|---|
| 8/24/2026 | Contingent | $1,399,900$297/sqft |
Source:  Metro Search Inc. LLC DBA Apex MLS #1727030 Report a problem Metro Search Inc. LLC DBA Apex MLS #1727030 Report a problem | ||
| 8/21/2026 | Listed for sale | $1,399,900+6.5%$297/sqft |
Source: Metro Search Inc. LLC DBA Apex MLS #1727030 Report a problem | ||
| 7/7/2026 | Sold | $1,315,000+94.7%$279/sqft |
Source: Metro Search Inc. LLC DBA Apex MLS #1724792 Report a problem | ||
| 7/7/2014 | Sold | $675,500+50.1%$143/sqft |
Source: Public Record Report a problem | ||
| 3/22/2010 | Sold | $450,000-9.1%$95/sqft |
Source: Public Record Report a problem | ||
| 2/2/2010 | Listed for sale | $495,000$105/sqft |
Source: Coldwell Banker McMahan Co. #1260183 Report a problem | ||
Public tax history
| Year | Property taxes | Tax assessment |
|---|---|---|
| 2025 | $8,034 -1.9% | $637,640 |
| 2024 | $8,187 -5.9% | $637,640 -1.6% |
| 2023 | $8,697 -1.3% | $648,040 |
| 2022 | $8,813 -6.4% | $648,040 |
| 2021 | $9,417 -1.2% | $648,040 -6.6% |
| 2020 | $9,530 | $693,520 |
| 2019 | $9,530 +3.8% | $693,520 |
| 2018 | $9,184 | $693,520 |
| 2017 | $9,184 +104.1% | $693,520 +54.1% |
| 2013 | $4,500 | $450,000 |
| 2011 | $4,500 +23.3% | $450,000 +23.3% |
| 2010 | $3,650 | $365,000 |
| 2009 | $3,650 | $365,000 |
| 2007 | -- | $365,000 |
| 2006 | -- | $365,000 |
| 2005 | -- | $365,000 +15.3% |
| 2004 | -- | $316,500 |
Find assessor info on the county website
Monthly payment
Est. payment
Payment breakdown
Explore the cost of this home by adjusting the details. Changes won't be saved.Climate risks
Neighborhood: Cherokee Seneca
- $808,9003 bd4 ba3k sqft1126 Rostrevor Cir, Louisville, KY 40205Off Market
- $1,034,6002 bd3 ba4.3k sqft1130 Rostrevor Cir, Louisville, KY 40205Off Market
- $955,300-- bd3 ba2.9k sqft1124 Rostrevor Cir, Louisville, KY 40205Off Market
- $708,800-- bd2 ba2.8k sqft1133 Rostrevor Cir, Louisville, KY 40205Off Market
Similar homes
- $1,499,9005 bd5 ba6.5k sqft1730 Cherokee Ter, Louisville, KY 40205For Sale
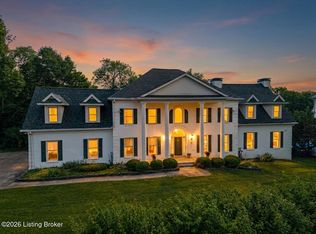
 MLS ID #1728880, Barbara E Jones, United Real Estate Louisville. Metro Search Inc. LLC DBA Apex MLS
 - $1,395,0004 bd5 ba5.6k sqft2900 Newburg Rd, Louisville, KY 40205For Sale
 MLS ID #1728499, Laura Rice & Associates, Lenihan Sotheby's Int'l Realty. Metro Search Inc. LLC DBA Apex MLS
 - $950,0005 bd5 ba4.3k sqft1138 Rostrevor Cir, Louisville, KY 40205For Sale
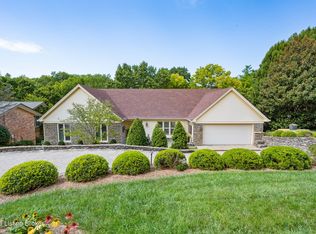 MLS ID #1727569, Alison H Phelps, Rainey, Allen & Shaw REALTORS. Metro Search Inc. LLC DBA Apex MLS
 - $1,695,0004 bd4 ba3.7k sqft1802 Park Boundary Rd, Louisville, KY 40205For Sale
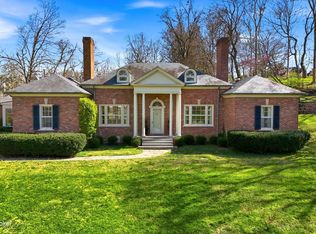 MLS ID #1712645, Melanie Galloway & Associates, Lenihan Sotheby's Int'l Realty. Metro Search Inc. LLC DBA Apex MLS
 - $1,500,0005 bd4 ba5.2k sqft406 Mockingbird Hill Rd, Mockingbird Valley, KY 40207For SaleMLS ID #1727859, Lisa Tyler, Kentucky Select Properties. Metro Search Inc. LLC DBA Apex MLS
- $1,349,9004 bd4 ba4.9k sqft12601 N Osage Rd, Louisville, KY 40223For SaleMLS ID #1728705, Amy O'Connor, Homepage Realty. Metro Search Inc. LLC DBA Apex MLS
- $890,0004 bd3 ba4.1k sqft2811 Alta Vista Ct, Louisville, KY 40206For SaleMLS ID #1728440, Mark England, England Associates. Metro Search Inc. LLC DBA Apex MLS
- $1,300,0005 bd5 ba5.6k sqft560 N Hubbards Ln, Maryhill Estates, KY 40207For SaleMLS ID #1724637, Rightsizing, Parker & Klein Real Estate. Metro Search Inc. LLC DBA Apex MLS
- $925,0004 bd5 ba4k sqft4908 Clovernook Rd, Riverwood, KY 40207For SaleMLS ID #1726668, The Ormerod Team, Lenihan Sotheby's Int'l Realty. Metro Search Inc. LLC DBA Apex MLS
- $775,0004 bd4 ba4.7k sqft1854 Trevilian Way, Louisville, KY 40205For SaleMLS ID #1728091, Clayton Gentile, Kentucky Select Properties. Metro Search Inc. LLC DBA Apex MLS
- $1,595,0004 bd2 ba5.3k sqft1833 Windsor Pl, Louisville, KY 40204For SaleMLS ID #1725994, Jenny Johnston, Colliers . Metro Search Inc. LLC DBA Apex MLS
- $699,9994 bd4 ba2.7k sqft2037 Tyler Ln, Louisville, KY 40205For SaleMLS ID #1726349, Laura Rice & Associates, Lenihan Sotheby's Int'l Realty. Metro Search Inc. LLC DBA Apex MLS
- $799,9994 bd3 ba2.5k sqft602 Sunset Rd, Louisville, KY 40206For SaleMLS ID #1728919, Stephanie Bell, Semonin Realtors. Metro Search Inc. LLC DBA Apex MLS
- $875,0005 bd3 ba4.6k sqft2003 Newmarket Dr, Northfield, KY 40222For SaleMLS ID #1728559, Donna Mink, Mink Realty. Metro Search Inc. LLC DBA Apex MLS
- $865,0005 bd3 ba3.9k sqft3029 Beals Branch Dr, Louisville, KY 40206For SaleMLS ID #1727346, Jackie G Strange, Kentucky Select Properties. Metro Search Inc. LLC DBA Apex MLS
- $900,0004 bd4 ba4.9k sqft2108 Bainbridge Row Dr, Indian Hills, KY 40207For SaleMLS ID #1728423, Jersenia Patterson, Reserve Realty Group. Metro Search Inc. LLC DBA Apex MLS
- $825,0004 bd3 ba3k sqft1513 Thackeray Dr, Louisville, KY 40205For SaleMLS ID #1725708, Margot Lipinski, Semonin Realtors. Metro Search Inc. LLC DBA Apex MLS
- $950,0006 bd6 ba4.8k sqft1409 Hepburn Ave, Louisville, KY 40204For SaleMLS ID #1728487, Fred Levein, THINK Real Estate LLC. Metro Search Inc. LLC DBA Apex MLS
- $1,249,0004 bd4 ba3.5k sqft702 Dorsey Ln, Louisville, KY 40223For SaleMLS ID #1722884, John Nitzken, John Nitzken REALTORS. Metro Search Inc. LLC DBA Apex MLS
