Skip main navigation
For sale
  • $479,500

    1128 Ryan Meadow Dr, Monroe, NC 28110

    3beds
    2,436sqft
    : 
    $3,104/mo
    Get pre-qualified
    Single Family Residence
    Built in 2022
    5,967 Square Feet Lot
    $473,800 Zestimate®
    $197/sqft
    $86/mo HOA

    What's special

    Stone fireplaceDecorative pediment in gableUtility roomQuartz countertops
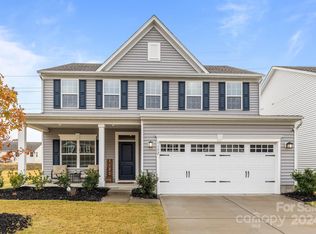
    Immaculately maintained home in the ever popular Harkey Creek community. This home offers many of the Ryan homes upgraded features. Stone fireplace, Quartz countertops, covered back porch with adjacent patio, walk-in shower with Roman shower heads, decorative pediment in gable, matte black plumbing fixtures and door hardware. The main level offers an open flowing concept around kitchen, dining and cozy fireplace living room. Adjacent to entry foyer is a versatile room for an office/study/den or playroom. Large owner's bedroom with spacious walk-in shower and utility room. Upstairs den offers another area to study or entertainment spot. Grass fescue fenced in backyard for cookouts, pets or playground. Harkey Creek offers a swimming pool and playground. Close to Sun Valley shops, restaurants and schools. Close enough to Charlotte with small community vibe! This is a great opportunity for a well maintained home.
    13 days
    130
    8

    Likely to sell faster than

    Zillow last checked:

    Listing updated:

    Listed by:

    Thomas Winstead 336-592-1406,

    Fathom Realty NC, LLC

    Source: Doorify MLS,MLS#: 10189444MLS Logo

      Facts & features

      Interior

      Bedrooms & bathrooms
      • Bedrooms: 3
      • Bathrooms: 3
      • Full bathrooms: 2
      • 1/2 bathrooms: 1
      Primary bedroom
      • Level: Second
      • Area: 280 Square Feet
      • Dimensions: 20.0 x 14.0
      Bedroom 2
      • Level: Second
      • Area: 12221 Square Feet
      • Dimensions: 11.0 x 1111.0
      Bedroom 3
      • Level: Second
      • Area: 113232 Square Feet
      • Dimensions: 112.0 x 1011.0
      Den
      • Level: Second
      • Area: 15776 Square Feet
      • Dimensions: 136.0 x 116.0
      Dining room
      • Level: Main
      • Area: 9100 Square Feet
      • Dimensions: 10.0 x 910.0
      Other
      • Level: Main
      • Area: 705 Square Feet
      • Dimensions: 15.0 x 47.0
      Kitchen
      • Level: Main
      • Area: 3128 Square Feet
      • Dimensions: 23.0 x 136.0
      Living room
      • Level: Main
      • Area: 272 Square Feet
      • Dimensions: 17.0 x 16.0
      Office
      • Level: Main
      • Area: 121 Square Feet
      • Dimensions: 11.0 x 11.0
      Heating
      • Forced Air, Natural Gas
      Cooling
      • Central Air
      Appliances
      • Included: Built-In Gas Range, Dishwasher, Electric Water Heater, Refrigerator, Range Hood
      • Laundry: Laundry Closet
      Features
      • Ceiling Fan(s), Entrance Foyer, Eat-in Kitchen, High Ceilings, Kitchen Island, Pantry, Recessed Lighting, Walk-In Closet(s), Kitchen/Dining Room Combination, Quartz Counters, Room Over Garage
      • Flooring: Carpet, Vinyl
      • Number of fireplaces: 1
      • Fireplace features: Family Room, Gas Log, Masonry, Stone
      • Common walls with other units/homes: No Common Walls
      Interior area
      • Total structure area: 2,436
      • Total interior livable area: 2,436 sqft
      • Finished area above ground: 2,436
      • Finished area below ground: 0

      Property

      Parking
      • Total spaces: 4
      • Parking features: Attached, Driveway, Garage
      • Garage spaces: 2
      • Uncovered spaces: 2
      Features
      • Levels: Two
      • Stories: 2
      • Patio & porch: Covered, Front Porch, Patio, Porch, Rear Porch
      • Exterior features: Barbecue, Gas Grill, Lighting, Outdoor Grill, Private Yard, Rain Gutters, Fenced Yard
      • Fencing: Back Yard,Fenced,Gate,Vinyl
      • Has view: Yes
      • View description: Neighborhood
      Lot
      • Size: 5,967 Square Feet
      • Features: Back Yard, Cleared, Few Trees, Front Yard, Landscaped
      • Residential vegetation: Grassed
      Details
      • Parcel number: 09366302
      • Special conditions: Standard
      • Other equipment: None

      Construction

      Type & style
      • Home type: SingleFamily
      • Architectural style: Traditional
      • Property subtype: Single Family Residence
      Materials
      • Board & Batten Siding, Stone, Vertical Siding, Vinyl Siding
      • Foundation: Slab
      • Roof: Architectural Shingle
      Condition
      • New construction: No
      • Year built: 2022

      Utilities & green energy

      • Sewer: Public Sewer
      • Water: Public
      • Utilities for property: Electricity Connected

      Community & HOA

      Community
      • Features: Pool, Suburban
      • Security: Carbon Monoxide Detector(s), Fire Alarm, Smoke Detector(s), Security Fence, Security System Owned
      • Subdivision: To Be Added
      HOA
      • Has HOA: Yes
      • Amenities included: Pool
      • Services included: None
      • HOA fee: $86 monthly
      • HOA name: Harkey Creek
      • HOA phone: 803-802-0004
      Location
      • Region: Monroe

      Financial & listing details

      • Price per square foot: $197/sqft
      • Tax assessed value: $476,000
      • Annual tax amount: $2,341
      • Date on market: 8/28/2026
      • Listing agreement: Exclusive Right To Sell
      • Listing terms: Cash,Conventional,VA Loan
      • Road surface type: Asphalt

        Estimated market value

        $473,800

        $450,000 - $497,000

        $2,314/mo

        Price history

        DateEventPrice
        8/28/2026Listed for sale$479,500+1.3%$197/sqft
        Source: Doorify MLS #10189444 Report a problem
        9/2/2022Sold$473,500$194/sqft
        Source: Public Record Report a problem

        Public tax history

        YearProperty taxesTax assessment
        2025$2,303 +14.8%$476,000 +54.7%
        2024$2,006 +1.8%$307,700
        2023$1,970 +379.6%$307,700 +366.2%
        2022$411 $66,000
        Find assessor info on the county website

        Monthly payment

        Est. payment

        Payment breakdown

        Explore the cost of this home by adjusting the details. Changes won't be saved.
        All calculations are estimates and provided by Zillow, Inc. for informational purposes only. Actual amounts may vary.
        HOA fees may include property taxes on listings classified as Co-Ops. Contact the listing agent and/or owner for fee details.
        See how much you could borrow to make a competitive offer.

        Climate risks

        Neighborhood: 28110

        Getting around

        1 / 100
        Car-Dependent
        19 / 100
        Somewhat Bikeable

        Nearby schools

        GreatSchools rating
        Schools provided by the listing agent
        • Elementary: Union - Shiloh Valley Elementary School
        • Middle: Union - Sun Valley Middle School
        • High: Union - Sun Valley High School

        Source: Doorify MLS. This data may not be complete. We recommend contacting the local school district to confirm school assignments for this home.

        A local agent can set up tours, give advice and negotiate with sellers.

        Browse local experts