Skip main navigation
Off market
  • $889,900

    1128 S 10th St, Philadelphia, PA 19147

    4beds
    2,800sqft
    Townhouse
    Built in 1915
    1,189 Square Feet Lot
    $889,900 Zestimate®
    $318/sqft
    $3,949 Estimated rent

    Home value

    $889,900

    $810,000 - $979,000

    $3,949/mo

    Zestimate® history
    Loading
    Loading...

    Owner options

    List your home for rent

    $3,949/mo

    Rent Zestimate®

    Find your next renter with Zillow Rental Manager. Plus, with online applications, you can quickly screen prospective tenants – for free.

    Learn more

    $3,949/mo

    Rent Zestimate®

    Refinance and save

    $5,492/mo

    Est. payment

    Refinancing to a lower rate could help reduce your monthly payments and save thousands over the life of the loan.

    See today's rates

    $5,492/mo

    Est. payment

    Explore your selling options

    Work with a Zillow partner agent

    Leverage their expertise and Zillow's premium Showcase listings to get your home seen by more buyers.

    Get started

    List with your own agent

    Get your home in front of millions of buyers by listing it on Zillow.

    Learn how to do it

    Sell it yourself

    Take full control of how buyers see your home on Zillow by listing For Sale by Owner (FSBO).

    List your home

    What's special

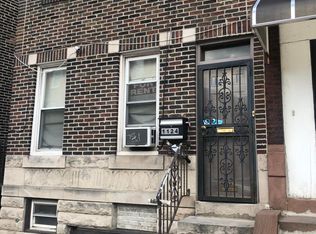
    Custom renovation in the heart of Passyunk Square on a beautiful block built by a true craftsman. Approved tax abatement, Four bedroom plus a den and a finished lower level. Two outdoor spaces adn some of the nicest finishes you will find in Center City Philadelphia. Amazing floor plan with 12 foot ceilings in the living room, separate dining area and full luxury kitchen. The extra large kitchen has an over-sized quartz island with waterfall edge and plenty of seating. Gorgeous GE appliance package with wine cooler, slide in 5-burner range and professional suspended vent hood. The entire layout is drenched in natural light and the living room 12 foot fireplace wall with custom tile is a show stopper! So many amazing details to summarize. Exposed brick, custom interior iron railing systems, 8 foot custom doors, custom coffered ceiling~s, beautiful trim and woodwork, video doorbell monitors on every floor, wide plank hardwood floors throughout, LED lighting, nest thermostats, two zones of heating and a large rear yard and 3rd floor deck. The third floor master suite level has a huge sleeping area with designer accent wall and enormous walk-in closet with built in shelving. The master bath has a double his and hers floating vanity, large oval soaking tub and extra large walk-in shower with glass doors and sleek tile on the walls and floors. The back half of the master suite level has an open den or office with full wet bar with sink, wine cooler, wine rack, granite counter and cabinetry, not to mention a deck with skyline views. The three guest bedrooms are perfect for guest rooms, kids rooms, as office, gym, theater room and more. All with great closet space tremendous natural light, oversize windows and tall ceilings. Laundry room on the guest bedroom level along with a beautiful tiled custom bath. Extra wide hallways and staircases make this home feel spacious bright and open. The finishes in this amazing home can be found in million dollar plus homes around town. Custom lighting, custom fixtures, a well-thought-out design and every amenity you can think of make this home the best deal in town. Coat closet and half bath on the 1st floor of the home. tax abatement approved. Walk to Passyunk ave, Bella Vista, Broad street and more!!! Square footage total included above and below square footage. square footage total is estimated and should be verified by the Buyer.

    This property is off market, which means it's not currently listed for sale or rent on Zillow. This may be different from what's available on other websites or public sources.

    Facts & features

    Interior

    Bedrooms & bathrooms
    • Bedrooms: 4
    • Bathrooms: 3
    • Full bathrooms: 2
    • 1/2 bathrooms: 1
    Heating
    • Forced air
    Cooling
    • Central
    Features
    • Basement: Y
    Interior area
    • Total interior livable area: 2,800 sqft
    • Finished area below ground: 0

    Property

    Features
    • Exterior features: Brick
    • Has view: Yes
    • View description: Territorial
    Lot
    • Size: 1,189 sqft
    Details
    • Parcel number: 021547800
    • Special conditions: Standard

    Construction

    Type & style
    • Home type: Townhouse
    • Architectural style: Traditional
    Condition
    • Year built: 1915

    Community & neighborhood

    Location
    • Region: Philadelphia

    Other

    Other facts
    • Heating: Forced Air
    • HeatingYN: true
    • CoolingYN: true
    • StoriesTotal: 3
    • ArchitecturalStyle: Traditional
    • SpecialListingConditions: Standard
    • Cooling: Central Air
    • ConstructionMaterials: Masonry
    • ParkingFeatures: On Street
    • BelowGradeFinishedArea: 0
    • StructureType: Row/Townhouse
    • Basement: Y
    • MlsStatus: Active

    Price history

    DateEventPrice
    2/10/2020Sold$665,000-3.6%$238/sqft
    Source: Public Record Report a problem
    12/4/2019Price change$689,900-1.4%$246/sqft
    Source: Keller Williams Philly #PAPH849134 Report a problem
    11/8/2019Listed for sale$700,000$250/sqft
    Source: Keller Williams Philly #PAPH849134 Report a problem

    Public tax history

    YearProperty taxesTax assessment
    2025$10,596 +128.7%$757,000 +7%
    2024$4,633 -53.2%$707,500
    2023$9,904 +85.1%$707,500
    2022$5,350 --
    2021$5,350 +8.4%--
    2018$4,937 --
    2017$4,937 +29.1%--
    2016$3,824 --
    2015$3,824 --
    2014$3,824 $273,200 +1332.5%
    2012-- $19,072
    2011-- $19,072
    2010-- $19,072
    2009-- $19,072
    2008-- $19,072
    2007-- $19,072 +7.6%
    2006-- $17,728
    2005-- $17,728
    2004-- $17,728
    2003-- $17,728
    2002-- $17,728 +15.7%
    2000-- $15,328 +1.3%
    1999-- $15,136

    Find assessor info on the county website

    Neighborhood: Passyunk Square

    Nearby schools

    GreatSchools rating
    Schools provided by the listing agent
    • District: THE SCHOOL DISTRICT OF PHILADELPHIA

    Source: The MLS. This data may not be complete. We recommend contacting the local school district to confirm school assignments for this home.

    Get a cash offer in 3 minutes
    Find out how much your home could sell for in as little as 3 minutes with a no-obligation cash offer.
    Estimated market value
    $889,900
    Get a cash offer in 3 minutes
    Find out how much your home could sell for in as little as 3 minutes with a no-obligation cash offer.
    Estimated market value
    $889,900