Skip main navigation
Sold for $400,000
  • $400,000

    1128 S 22nd St, Philadelphia, PA 19146

    2beds
    1,868sqft
    Townhouse
    Built in 1923
    960 Square Feet Lot
    $406,100 Zestimate®
    $214/sqft
    $2,665 Estimated rent

    Home value

    $406,100

    $370,000 - $447,000

    $2,665/mo

    Zestimate® history
    Loading
    Loading...

    Owner options

    List your home for rent

    $2,665/mo

    Rent Zestimate®

    Find your next renter with Zillow Rental Manager. Plus, with online applications, you can quickly screen prospective tenants – for free.

    Learn more

    $2,665/mo

    Rent Zestimate®

    Refinance and save

    $2,430/mo

    Est. payment

    Refinancing to a lower rate could help reduce your monthly payments and save thousands over the life of the loan.

    See today's rates

    $2,430/mo

    Est. payment

    Explore your selling options

    Work with a Zillow partner agent

    Leverage their expertise and Zillow's premium Showcase listings to get your home seen by more buyers.

    Get started

    List with your own agent

    Get your home in front of millions of buyers by listing it on Zillow.

    Learn how to do it

    Sell it yourself

    Take full control of how buyers see your home on Zillow by listing For Sale by Owner (FSBO).

    List your home

    What's special

    Restored front facadeNeutral yet striking tileQuartz countersLarge finished basementLaundry areaRenovated hall bathNewer mechanicals
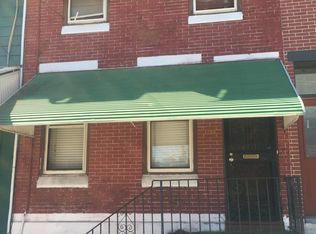
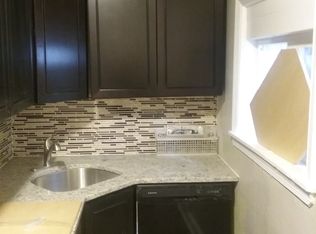
    Located in the popular Point Breeze neighborhood, this surprisingly spacious town home was completely renovated in 2014. Melding original character with modern amenities, this residence would make a perfect starter home or investment property. The restored front facade features original Philadelphia clay bricks, white marble front stoop and cornice. Upon entering, the first things you will notice are the original entrance vestibule, the expanse of gleaming solid oak hardwood flooring, open floor and loads of natural ligjt. The extra wide extended floor plan provides plenty of room for living and dining areas and gourmet kitchen on this level. The modern, well-appointed kitchen features copious espresso wood cabinetry, SS appliances, quartz counters and gas cooking, perfect for entertaining! There is also easy access from the kitchen to the very large rear yard which provides plenty of space for BBQ, alfresco dining and gardening. Upstairs you will find 2 large bedrooms, a completely renovated hall bath with tub/shower featuring neutral, yet striking tile and a primary bedroom suite with large bedroom, ceiling fan and en-suite bath with large stall shower. Both bedrooms have ample closet space. Finally, head down to the large finished basement with recessed lighting, tile flooring, all newer mechanicals and laundry area. Use this clean, dry space as a family room, extra storage, a play room, an exercise area, office, or workshop. Easy access to I-76 makes for an easy commute to Center City, the sports complex or NJ. Move-in ready! Don't miss this one!

    Zillow last checked:

    Listing updated:

    Listed by:

    CYNTHIA A. RAY 609-220-6717,

    Addison Real Estate Company Inc

    Bought with:

    Phil Milazzo, RS349347

    Redfin Corporation

    Source: Bright MLS,MLS#: PAPH2510684MLS Logo

    Facts & features

    Interior

    Bedrooms & bathrooms
    • Bedrooms: 2
    • Bathrooms: 2
    • Full bathrooms: 2
    Primary bedroom
    • Level: Upper
    • Area: 0 Square Feet
    • Dimensions: 0 X 0
    Primary bedroom
    • Level: Unspecified
    Bedroom 1
    • Level: Upper
    • Area: 0 Square Feet
    • Dimensions: 0 X 0
    Dining room
    • Level: Unspecified
    Family room
    • Level: Unspecified
    Kitchen
    • Level: Main
    • Area: 0 Square Feet
    • Dimensions: 0 X 0
    Living room
    • Level: Main
    • Area: 0 Square Feet
    • Dimensions: 0 X 0
    Heating
    • Forced Air, Natural Gas
    Cooling
    • Central Air, Electric
    Appliances
    • Included: Range Hood, Refrigerator, Washer, Dryer, Dishwasher, Microwave, Disposal, Stainless Steel Appliance(s), Gas Water Heater
    • Laundry: In Basement
    Features
    • Primary Bath(s), Bathroom - Tub Shower, Bathroom - Walk-In Shower, Ceiling Fan(s), Combination Dining/Living, Open Floorplan, Kitchen - Gourmet, Recessed Lighting, Dry Wall
    • Flooring: Wood, Tile/Brick
    • Basement: Full,Finished
    • Has fireplace: No
    Interior area
    • Total structure area: 1,968
    • Total interior livable area: 1,868 sqft
    • Finished area above ground: 1,468
    • Finished area below ground: 400

    Property

    Parking
    • Parking features: On Street
    • Has uncovered spaces: Yes
    Accessibility
    • Accessibility features: None
    Features
    • Levels: Two
    • Stories: 2
    • Patio & porch: Patio
    • Pool features: None
    • Fencing: Wood
    • Has view: Yes
    • View description: City
    Lot
    • Size: 960 sqft
    • Dimensions: 16 x 60
    Details
    • Additional structures: Above Grade, Below Grade
    • Parcel number: 361323300
    • Zoning: RSA-5
    • Special conditions: Standard

    Construction

    Type & style
    • Home type: Townhouse
    • Architectural style: Traditional
    • Property subtype: Townhouse
    Materials
    • Brick, Masonry, Stucco
    • Foundation: Stone
    • Roof: Asphalt
    Condition
    • Excellent
    • New construction: No
    • Year built: 1923
    • Major remodel year: 2014

    Utilities & green energy

    • Sewer: Public Sewer
    • Water: Public

    Community & neighborhood

    Location
    • Region: Philadelphia
    • Subdivision: Point Breeze
    • Municipality: PHILADELPHIA

    Other

    Other facts
    • Listing agreement: Exclusive Right To Sell
    • Ownership: Fee Simple

    Price history

    DateEventPrice
    7/30/2025Sold$400,000-3.6%$214/sqft
    Source: Bright MLS #PAPH2510684 Report a problem
    7/16/2025Contingent$415,000$222/sqft
    Source: Bright MLS #PAPH2510684 Report a problem
    7/11/2025Price change$415,000-2.4%$222/sqft
    Source: Bright MLS #PAPH2510684 Report a problem
    6/30/2025Listed for sale$425,000+41.7%$228/sqft
    Source: Bright MLS #PAPH2510684 Report a problem
    7/1/2021Listing removed--
    Source: Zillow Rental Manager Report a problem
    6/24/2021Listed for rent$2,150+13.2%$1/sqft
    Source: Zillow Rental Manager Report a problem
    1/23/2019Listing removed$1,900$1/sqft
    Source: Addison Real Estate Co., Inc. Report a problem
    1/12/2019Price change$1,900-2.6%$1/sqft
    Source: Addison Real Estate Co., Inc. Report a problem
    12/28/2018Price change$1,950-7.1%$1/sqft
    Source: Addison Real Estate Co., Inc. Report a problem
    11/11/2018Listed for rent$2,100+17%$1/sqft
    Source: Addison Real Estate Co., Inc. Report a problem
    7/21/2015Listing removed$1,795$1/sqft
    Source: Addison Real Estate Co., Inc. Report a problem
    7/10/2015Sold$300,000-4.7%$161/sqft
    Source: Public Record Report a problem
    7/7/2015Price change$1,795-3%$1/sqft
    Source: Addison Real Estate Co., Inc. Report a problem
    6/19/2015Listed for rent$1,850$1/sqft
    Source: Addison Real Estate Co., Inc. Report a problem
    4/28/2015Price change$314,900-3.1%$169/sqft
    Source: CENTURY 21 Advantage Gold #6551039 Report a problem
    4/13/2015Listed for sale$324,900+261%$174/sqft
    Source: CENTURY 21 Advantage Gold #6551039 Report a problem
    6/2/2014Sold$90,000$48/sqft
    Source: Public Record Report a problem

    Public tax history

    YearProperty taxesTax assessment
    2025$4,699 +66.4%$335,700 -20.1%
    2024$2,823 $420,200
    2023$2,823 +24.8%$420,200
    2022$2,263 --
    2021$2,263 -45.1%--
    2018$4,122 +96%--
    2017$2,104 +1.5%--
    2016$2,072 --
    2015$2,072 --
    2014$2,072 $97,200 +3351.7%
    2012-- $2,816
    2011-- $2,816
    2010-- $2,816
    2009-- $2,816
    2008-- $2,816
    2007-- $2,816 +7.3%
    2006-- $2,624
    2005-- $2,624
    2004-- $2,624 +13.9%
    2003-- $2,304 -18.2%
    2002-- $2,816
    2000-- $2,816
    1999-- $2,816

    Find assessor info on the county website

    Neighborhood: Point Breeze

    Nearby schools

    GreatSchools rating
    Schools provided by the listing agent
    • District: The School District Of Philadelphia

    Source: Bright MLS. This data may not be complete. We recommend contacting the local school district to confirm school assignments for this home.

    Get a cash offer in 3 minutes
    Find out how much your home could sell for in as little as 3 minutes with a no-obligation cash offer.
    Estimated market value
    $406,100
    Get a cash offer in 3 minutes
    Find out how much your home could sell for in as little as 3 minutes with a no-obligation cash offer.
    Estimated market value
    $406,100