Skip main navigation
Sold for $374,900
  • $374,900

    1128 S 70th St, Tampa, FL 33619

    3beds
    1,312sqft
    Single Family Residence
    Built in 1955
    0.6 Acres Lot
    $367,500 Zestimate®
    $286/sqft
    $2,058 Estimated rent

    Home value

    $367,500

    $338,000 - $401,000

    $2,058/mo

    Zestimate® history
    Loading
    Loading...

    Owner options

    List your home for rent

    $2,058/mo

    Rent Zestimate®

    Find your next renter with Zillow Rental Manager. Plus, with online applications, you can quickly screen prospective tenants – for free.

    Learn more

    $2,058/mo

    Rent Zestimate®

    Refinance and save

    $2,584/mo

    Est. payment

    Refinancing to a lower rate could help reduce your monthly payments and save thousands over the life of the loan.

    See today's rates

    $2,584/mo

    Est. payment

    Explore your selling options

    Work with a Zillow partner agent

    Leverage their expertise and Zillow's premium Showcase listings to get your home seen by more buyers.

    Get started

    List with your own agent

    Get your home in front of millions of buyers by listing it on Zillow.

    Learn how to do it

    Sell it yourself

    Take full control of how buyers see your home on Zillow by listing For Sale by Owner (FSBO).

    List your home

    What's special

    Fenced yardLarge master suiteIndoor laundry roomLoads of storage spaceDog wash stationTons of natural lightWaterproof luxury plank flooring
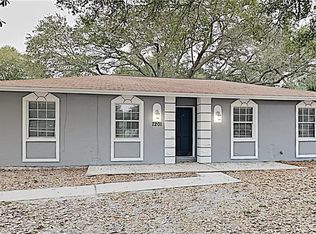
    Best deal in town! Located in the heart of Tampa, this Florida cottage offers living in style… THE BETTER PART OF AN ACRE OF PRIVATE LAND with NO HOA! Most homes in the area have tiny little lots, but this home has a full 0.60 acres, and the perfect backyard for whatever you could dream of! Homes this well-maintained and tastefully designed rarely come available in this area and this home is loaded with extras. The chef’s kitchen makes this home a true masterpiece, and features beautiful white ALL-WOOD cabinets, bright and modern countertops, and STAINLESS STEEL appliances. You will enjoy an open entertaining area with spacious living room, which features beautiful waterproof luxury plank flooring and tons of natural light. A large dining space is perfect for making memories and enjoying dinners with family and friends. The large master suite features tons of closet space. A fantastic split floor plan offers everyone plenty of privacy and comfort. Two additional bedrooms feature ample closet space and provide plenty of space for everyone to spread out. The bathroom is sparkling fresh, and offers a calm sense of elegance. Outside you’ll enjoy the Florida lifestyle while entertaining family and friends in your large yard. A Giant COVERED PATIO provides the perfect place for year-round gathering and relaxation. A FENCED YARD is the perfect place for kids and pets alike. An indoor laundry room offers the ultimate in convenience and loads of storage space. A second shower space in the laundry room is the perfect DOG WASH STATION or place to clean up after working outdoors. NO HOA means you have the freedom to make this home yours, and you’ll have plenty of space for your toys, boat, trailer, or more! Fresh carpet and paint mean all the hard work has been done for you. Close to restaurants and shops, and all the convenience of town, your new home is exactly where you want to be. THIS is the one you have been waiting for… schedule your showing today and make this one yours!

    Zillow last checked:

    Listing updated:

    Listed by:

    Stephen Scott PA 813-688-0068,

    PINEYWOODS REALTY LLC 813-225-1890

    Bought with:

    Gerardo Corvo, 3466707

    CHARLES RUTENBERG REALTY INC

    Source: Stellar MLS,MLS#: TB8388071MLS LogoOriginating MLS: Suncoast Tampa

    Facts & features

    Interior

    Bedrooms & bathrooms
    • Bedrooms: 3
    • Bathrooms: 1
    • Full bathrooms: 1
    Primary bedroom
    • Features: Built-in Closet
    • Level: First
    • Area: 140 Square Feet
    • Dimensions: 10x14
    Bedroom 2
    • Features: Built-in Closet
    • Level: First
    • Area: 110 Square Feet
    • Dimensions: 10x11
    Bedroom 3
    • Features: Built-in Closet
    • Level: First
    • Area: 110 Square Feet
    • Dimensions: 10x11
    Kitchen
    • Level: First
    • Area: 112 Square Feet
    • Dimensions: 8x14
    Living room
    • Level: First
    • Area: 140 Square Feet
    • Dimensions: 10x14
    Heating
    • Central, Electric, Heat Pump
    Cooling
    • Central Air
    Appliances
    • Included: Dishwasher, Microwave, Range
    • Laundry: Inside, Laundry Room
    Features
    • Living Room/Dining Room Combo, Split Bedroom
    • Flooring: Carpet, Vinyl
    • Has fireplace: No
    Interior area
    • Total structure area: 1,672
    • Total interior livable area: 1,312 sqft

    Property

    Parking
    • Parking features: Driveway
    • Has uncovered spaces: Yes
    Features
    • Levels: One
    • Stories: 1
    • Patio & porch: Covered, Rear Porch
    • Exterior features: Other
    • Fencing: Chain Link,Wood
    Lot
    • Size: 0.6 Acres
    • Dimensions: 228 x 306.35
    Details
    • Parcel number: U23291966300000152470.0
    • Zoning: CN
    • Special conditions: None

    Construction

    Type & style
    • Home type: SingleFamily
    • Property subtype: Single Family Residence
    Materials
    • Block
    • Foundation: Stem Wall
    • Roof: Shingle
    Condition
    • New construction: No
    • Year built: 1955

    Utilities & green energy

    • Sewer: Septic Tank
    • Water: Public
    • Utilities for property: Private, Public

    Community & HOA

    Community
    • Pet fee: $0 monthly
    • Subdivision: SOUTH TAMPA SUB
    HOA
    • Has HOA: No
    Location
    • Region: Tampa

    Financial & listing details

    • Price per square foot: $286/sqft
    • Tax assessed value: $368,634
    • Annual tax amount: $4,386
    • Date on market: 5/20/2025
    • Cumulative days on market: 17 days
    • Listing terms: Cash,Conventional,FHA,VA Loan
    • Ownership: Fee Simple
    • Total actual rent: 0
    • Road surface type: Asphalt

    Price history

    DateEventPrice
    8/4/2025Sold$374,900$286/sqft
    Source: Stellar MLS #TB8388071 Report a problem
    6/18/2025Pending sale$374,900$286/sqft
    Source: Stellar MLS #TB8388071 Report a problem
    5/20/2025Listed for sale$374,900+95.7%$286/sqft
    Source: Stellar MLS #TB8388071 Report a problem
    3/25/2025Sold$191,600-28.3%$146/sqft
    Source: Public Record Report a problem
    5/18/2018Sold$267,195$204/sqft
    Source: Stellar MLS #T3108027 Report a problem

    Public tax history

    YearProperty taxesTax assessment
    2025$3,954 -9.9%$368,634 +91.1%
    2024$4,386 +183.7%$192,898 +154.2%
    2023$1,546 +14.2%$75,871 +3%
    2022$1,354 -0.1%$73,661 +3%
    2021$1,355 +10.3%$71,516 +1.4%
    2020$1,229 +13%$70,529 +2.3%
    2019$1,087 $68,943 -0.2%
    2018$1,087 -7.3%$69,095 -63.1%
    2017$1,173 -54.2%$187,480 +36%
    2016$2,560 +6.4%$137,836 +12.1%
    2015$2,406 +10%$122,937 +2%
    2014$2,186 $120,520 +5.6%
    2013$2,186 +5.9%$114,155 +4%
    2012$2,065 +0.1%$109,714 +1.2%
    2011$2,063 -8.8%$108,411 -8%
    2009$2,262 -13.4%$117,778 -12.9%
    2008$2,611 -14%$135,228 -14.1%
    2007$3,037 +0.3%$157,413 +6.9%
    2006$3,028 +2.8%$147,247 +5.6%
    2005$2,946 $139,384
    Find assessor info on the county website

    Neighborhood: 33619

    Nearby schools

    GreatSchools rating
    Get a cash offer in 3 minutes
    Find out how much your home could sell for in as little as 3 minutes with a no-obligation cash offer.
    Estimated market value
    $367,500
    Get a cash offer in 3 minutes
    Find out how much your home could sell for in as little as 3 minutes with a no-obligation cash offer.
    Estimated market value
    $367,500