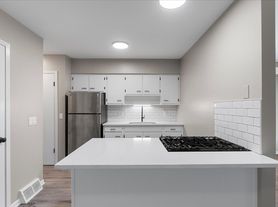
Classic Ranch with lovely character and stylish appeal on a 0.79 acre lot. Tranquil, stylish, charming and private. Front circular drive with welcoming solar light poles. The large living room preserves the original 1940s' farmhouse style. Skinny slat HWD floors in great shape in the LR, DR, hallway and two BRs. LR features a wood-burning FP that recently had a liner installed. Step down family room with vaulted beamed ceiling and real tongue and groove beautiful wood walls. Large picture windows and Dutch door to back patio to enjoy the deep natural wooded yard. Full height brick FP with gas logs and a second opening with a built-in grill. The FP has a glass back that allows it to be enjoyed from the huge 22x16 heated sunroom. The newly renovated sunroom presents energy efficient ceiling-to-floor windows, bright and luxury lighting, and an access to the master suite through laundry area. The kitchen serves as a transient from traditional to contemporary. It features brick walls, new granite countertop and wood cabinets and surrounds, blended with brand new stainless steel appliances. Lots of sunshine in the master suite, with hers and his closets. Both bathrooms are highly upgraded with LED lights and LED mirrors, frameless new showers and stone vanities. The master bath has a bidet seat. Full Basement with newer water heater, furnace and AC. There is an 18 x 23 vaulted and heated building in the backyard, which would make a perfect office or play/game room. There is a shed too. Friendly neighbors. 2 minutes to Batavia downtown, 5 minutes to I-88, and 8 minutes to Fermilab. EV charging ready!
Looking for handy tenants for a SFH with larger lot. Tenants are responsible for landscaping, snow removal, and basic maintenance. Tenants pay electricity and gas, and landlord is responsible for water and garbage collection.
This home has plenty of parking spaces (some are windpoof) at backyard but is not garaged. Landlord has plan to build a new 2-car garage per tenants' need - with an increase of rent in future.
Will do independent background check for all tenants. $50/adult application fee. Please introduce yourself and your situation in detail before requesting a showing. 700+ credit score.
Deposit and rent paid by Zelle or Venmo.
House for rent
Accepts Zillow applications
$3,600/moFees may apply
1128 S Batavia Ave, Batavia, IL 60510
3beds
2,622sqft
Price may not include required fees and charges. Price shown reflects the lease term provided. Learn more|
Single family residence
Available now
Cats, small dogs OK
Air conditioner, central air
In unit laundry
Central, forced air
What's special
Large picture windowsEv charging readyDeep natural wooded yard
- 1 day |
- -- |
- -- |
Zillow last checked:
Listing updated:
Travel times
Facts & features
Interior
Bedrooms & bathrooms
- Bedrooms: 3
- Bathrooms: 2
- Full bathrooms: 2
Heating
- Central, Forced Air
Cooling
- Air Conditioner, Central Air
Appliances
- Included: Dishwasher, Dryer, Microwave Oven, Oven, Refrigerator, Washer
- Laundry: In Unit
Features
- Flooring: Hardwood
Interior area
- Total interior livable area: 2,622 sqft
Property
Parking
- Details: Contact manager
Features
- Patio & porch: Patio
Details
- Parcel number: 1227176006
Construction
Type & style
- Home type: SingleFamily
- Property subtype: Single Family Residence
Community & HOA
Location
- Region: Batavia
Financial & listing details
- Lease term: 1 Year
Price history
| Date | Event | Price |
|---|---|---|
| 8/29/2026 | Listed for rent | $3,600+2.9%$1/sqft |
Source: Zillow Rentals Report a problem | ||
| 12/6/2024 | Listing removed | $3,500$1/sqft |
Source: Zillow Rentals Report a problem | ||
| 11/19/2024 | Listed for rent | $3,500$1/sqft |
Source: Zillow Rentals Report a problem | ||
| 6/21/2024 | Sold | $360,000+23.1%$137/sqft |
Source:  MRED as distributed by MLS GRID #12031119 Report a problem MRED as distributed by MLS GRID #12031119 Report a problem | ||
| 4/29/2024 | Contingent | $292,500$112/sqft |
Source: MRED as distributed by MLS GRID #12031119 Report a problem | ||
| 4/24/2024 | Listed for sale | $292,500$112/sqft |
Source: MRED as distributed by MLS GRID #12031119 Report a problem | ||
Neighborhood: 60510
Nearby schools
GreatSchools rating
- 6/10Alice Gustafson Elementary SchoolGrades: PK-5Distance: 0.4 mi
- 7/10Sam Rotolo Middle SchoolGrades: 6-8Distance: 1.2 mi
- 8/10Batavia Sr High SchoolGrades: 9-12Distance: 1.2 mi