This wonderful home offers an ideal blend of comfort, style, and convenience, making it the perfect place to settle down and create lasting memories. Upon arrival, you will be captivated by the charming curb appeal of this meticulously maintained property with its well manicured front yard and welcoming front porch. Step inside to discover a bright and spacious foyer, with an ample walk in closet, that combines a seamless flow with thoughtful design. The spacious living room provides an ideal setting for relaxation and entertainment, while the adjacent formal dining room is perfect for hosting gatherings. The remodeled kitchen is equipped with stainless steel appliances, maple cabinetry with pullouts, and sleek granite countertops accented with a ceramic backsplash. The comfortable adjacent informal dining area provides versatile space for family meals. The family room creates an atmosphere of warmth and serenity, and offers a gas fireplace plus a sliding glass door to access the covered, stamped concrete porch. A first floor laundry/mudroom has additional exterior access too. The generous master suite is a true retreat, complete with a walk-in closet and an en-suite bathroom. The fully fenced backyard provides both privacy and space for all your summer activities. The yard is gated to open to the large park space behind the home. Oversized garage also has a side bump out area for extra storage and a workbench. New roof and gutters in 2022 are a nice benefit! All windows and doors have been replaced too and the seller is offering a 1 year home warranty to complete the package. Located in the highly desirable Schaumburg community, this home offers a prime location with easy access to shopping, dining, entertainment, and major transportation routes. The area is known for its excellent schools and an abundance of parks and recreational facilities.
Closed
$449,000
1128 S Cedarcrest Dr, Schaumburg, IL 60193
4beds
2,100sqft
Single Family Residence
Built in 1972
8,755 Square Feet Lot
$572,500 Zestimate®
$214/sqft
$3,987 Estimated rent
Home value
$572,500
$538,000 - $607,000
$3,987/mo
Zestimate® history
Owner options
List your home for rent
$3,987/mo
Rent Zestimate®
Find your next renter with Zillow Rental Manager. Plus, with online applications, you can quickly screen prospective tenants – for free.
$3,987/mo
Rent Zestimate®
Refinance and save
$3,213/mo
Est. payment
Refinancing to a lower rate could help reduce your monthly payments and save thousands over the life of the loan.
$3,213/mo
Est. payment
Explore your selling options
Work with a Zillow partner agent
Leverage their expertise and Zillow's premium Showcase listings to get your home seen by more buyers.
Get startedList with your own agent
Get your home in front of millions of buyers by listing it on Zillow.
Learn how to do itSell it yourself
Take full control of how buyers see your home on Zillow by listing For Sale by Owner (FSBO).
List your homeWhat's special
Gas fireplaceEn-suite bathroomRecreational facilitiesEasy access to shoppingAdjacent formal dining roomVersatile spaceExtra storage
Zillow last checked:
Listing updated:
Listed by:
Nancy Eisele, ABR,E-PRO 630-776-1410,
Coldwell Banker Realty
Bought with:
Earick Rayburn, ABR,PSA,RENE,SFR,SRS
Rayburn Realty Group INC
Source: MRED as distributed by MLS GRID,MLS#: 11803101
Facts & features
Interior
Bedrooms & bathrooms
- Bedrooms: 4
- Bathrooms: 3
- Full bathrooms: 2
- 1/2 bathrooms: 1
Rooms
- Room types: Foyer, Eating Area, Walk In Closet
Primary bedroom
- Features: Flooring (Carpet), Window Treatments (Curtains/Drapes), Bathroom (Full)
- Level: Second
- Area: 224 Square Feet
- Dimensions: 16X14
Bedroom 2
- Features: Flooring (Carpet), Window Treatments (Blinds)
- Level: Second
- Area: 187 Square Feet
- Dimensions: 17X11
Bedroom 3
- Features: Flooring (Carpet), Window Treatments (Blinds)
- Level: Second
- Area: 154 Square Feet
- Dimensions: 14X11
Bedroom 4
- Features: Flooring (Carpet), Window Treatments (Blinds)
- Level: Second
- Area: 121 Square Feet
- Dimensions: 11X11
Dining room
- Features: Flooring (Carpet), Window Treatments (Blinds)
- Level: Main
- Area: 110 Square Feet
- Dimensions: 11X10
Eating area
- Features: Flooring (Ceramic Tile), Window Treatments (Blinds)
- Level: Main
- Area: 77 Square Feet
- Dimensions: 11X7
Family room
- Features: Flooring (Carpet), Window Treatments (Curtains/Drapes)
- Level: Main
- Area: 360 Square Feet
- Dimensions: 20X18
Foyer
- Features: Flooring (Ceramic Tile)
- Level: Main
- Area: 88 Square Feet
- Dimensions: 11X8
Kitchen
- Features: Kitchen (Eating Area-Table Space, Pantry-Closet, Granite Counters, Updated Kitchen), Flooring (Ceramic Tile), Window Treatments (Blinds)
- Level: Main
- Area: 100 Square Feet
- Dimensions: 10X10
Laundry
- Features: Flooring (Carpet), Window Treatments (Blinds)
- Level: Main
- Area: 77 Square Feet
- Dimensions: 11X7
Living room
- Features: Flooring (Carpet), Window Treatments (Bay Window(s), Blinds)
- Level: Main
- Area: 273 Square Feet
- Dimensions: 21X13
Walk in closet
- Features: Flooring (Carpet)
- Level: Main
- Area: 35 Square Feet
- Dimensions: 7X5
Heating
- Natural Gas, Forced Air
Cooling
- Central Air
Appliances
- Included: Range, Microwave, Dishwasher, Refrigerator, Washer, Dryer, Disposal, Stainless Steel Appliance(s), Humidifier
- Laundry: Main Level, Gas Dryer Hookup, Sink
Features
- Walk-In Closet(s)
- Windows: Screens
- Basement: None
- Attic: Full
- Number of fireplaces: 1
- Fireplace features: Attached Fireplace Doors/Screen, Gas Log, Family Room
Interior area
- Total structure area: 0
- Total interior livable area: 2,100 sqft
Property
Parking
- Total spaces: 2.5
- Parking features: Concrete, Garage Door Opener, On Site, Garage Owned, Attached, Garage
- Attached garage spaces: 2.5
- Has uncovered spaces: Yes
Accessibility
- Accessibility features: No Disability Access
Features
- Stories: 2
- Patio & porch: Patio
- Fencing: Fenced
Lot
- Size: 8,755 Square Feet
- Dimensions: 113 X 76
- Features: Backs to Open Grnd
Details
- Parcel number: 07284060200000
- Special conditions: Home Warranty
- Other equipment: TV-Cable, Ceiling Fan(s)
Construction
Type & style
- Home type: SingleFamily
- Architectural style: Traditional
- Property subtype: Single Family Residence
Materials
- Vinyl Siding
- Foundation: Concrete Perimeter
- Roof: Asphalt
Condition
- New construction: No
- Year built: 1972
Details
- Builder model: HYANNIS
- Warranty included: Yes
Utilities & green energy
- Electric: Circuit Breakers
- Sewer: Public Sewer, Storm Sewer
- Water: Lake Michigan
Community & HOA
Community
- Features: Park, Curbs, Sidewalks, Street Lights
- Security: Carbon Monoxide Detector(s)
- Subdivision: Weathersfield
HOA
- Services included: None
Location
- Region: Schaumburg
Financial & listing details
- Price per square foot: $214/sqft
- Tax assessed value: $390,000
- Annual tax amount: $7,362
- Date on market: 6/8/2023
- Listing terms: Conventional
- Ownership: Fee Simple
Price history
| Date | Event | Price |
|---|---|---|
| 7/28/2023 | Sold | $449,000-2.2%$214/sqft |
Source:  MRED as distributed by MLS GRID #11803101 Report a problem MRED as distributed by MLS GRID #11803101 Report a problem | ||
| 6/28/2023 | Contingent | $459,000$219/sqft |
Source: MRED as distributed by MLS GRID #11803101 Report a problem | ||
| 6/8/2023 | Listed for sale | $459,000$219/sqft |
Source: MRED as distributed by MLS GRID #11803101 Report a problem | ||
Public tax history
| Year | Property taxes | Tax assessment |
|---|---|---|
| 2024 | $11,348 +22.6% | $39,000 |
| 2023 | $9,253 +3.7% | $39,000 |
| 2022 | $8,922 +21.2% | $39,000 +28.8% |
| 2021 | $7,362 -9.1% | $30,285 |
| 2020 | $8,097 -3.2% | $30,285 -12.5% |
| 2019 | $8,361 +2.3% | $34,621 +12.9% |
| 2018 | $8,172 +12.5% | $30,665 |
| 2017 | $7,263 -14.3% | $30,665 |
| 2016 | $8,471 +22.8% | $30,665 +11.3% |
| 2015 | $6,897 +0.7% | $27,552 |
| 2014 | $6,849 -13.8% | $27,552 |
| 2013 | $7,943 +13.9% | $27,552 -10.2% |
| 2012 | $6,977 -9.8% | $30,692 |
| 2011 | $7,732 +9.8% | $30,692 |
| 2010 | $7,040 +2.5% | $30,692 -17.3% |
| 2009 | $6,870 +29.7% | $37,104 -4% |
| 2008 | $5,296 +5.6% | $38,651 |
| 2007 | $5,017 -7.6% | $38,651 +18.9% |
| 2006 | $5,429 +4.2% | $32,512 |
| 2005 | $5,211 +4.6% | $32,512 |
| 2004 | $4,982 +0.1% | $32,512 +18.6% |
| 2003 | $4,976 +4.9% | $27,415 |
| 2002 | $4,745 +17.4% | $27,415 |
| 2001 | $4,042 +2.3% | $27,415 +21.3% |
| 2000 | $3,949 -0.2% | $22,607 |
| 1999 | $3,958 | $22,607 |
Find assessor info on the county website
Neighborhood: 60193
Nearby homes
- $445,7004 bd1 ba1.4k sqft1124 S Cedarcrest Dr, Schaumburg, IL 60193Off Market
- $470,8003 bd2 ba1.7k sqft432 W Wise Rd, Schaumburg, IL 60193Off Market
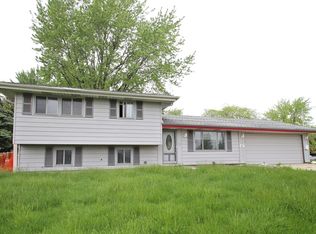
- $555,4004 bd2 ba2.2k sqft1118 S Cedarcrest Dr, Schaumburg, IL 60193Off Market
- $412,9003 bd1 ba950 sqft1129 S Cedarcrest Dr, Schaumburg, IL 60193Off Market
- $364,5003 bd1 ba1.1k sqft420 W Wise Rd, Schaumburg, IL 60193Off Market
- $444,6003 bd2 ba1.4k sqft420 Danbury Ct, Schaumburg, IL 60193Off Market
- $374,2003 bd1 ba1.1k sqft1114 S Cedarcrest Dr, Schaumburg, IL 60193Off Market
- $447,7003 bd3 ba1.1k sqft415 Danbury Ct, Schaumburg, IL 60193Off Market
Nearby schools
GreatSchools rating
- 7/10Edwin Aldrin Elementary SchoolGrades: K-6Distance: 0.5 mi
- 7/10Robert Frost Junior High SchoolGrades: 7-8Distance: 0.2 mi
- 9/10Schaumburg High SchoolGrades: 9-12Distance: 1.7 mi
Schools provided by the listing agent
- Elementary: Buzz Aldrin Elementary School
- Middle: Robert Frost Junior High School
- High: Schaumburg High School
- District: 54
Source: MRED as distributed by MLS GRID. This data may not be complete. We recommend contacting the local school district to confirm school assignments for this home.
Get a cash offer in 3 minutes
Find out how much your home could sell for in as little as 3 minutes with a no-obligation cash offer.
Estimated market value
$572,500
Get a cash offer in 3 minutes
Find out how much your home could sell for in as little as 3 minutes with a no-obligation cash offer.
Estimated market value
$572,500
- Illinois
- Cook County
- Schaumburg
- 60193
- 1128 S Cedarcrest Dr
Nearby cities
Nearby neighborhoods
Nearby zip codes
Other Schaumburg Topics
