Discover an extraordinary opportunity with this charming, expansive south-facing ranch-style home that seamlessly combines comfort, practicality, and striking natural beauty. This welcoming property features a spacious layout enhanced by modern amenities and breathtaking mountain views, boasting four generously sized bedrooms and three well-appointed bathrooms. At the heart of the home is a large, fully-equipped kitchen, perfect for those who love to cook and entertain, complete with ample counter space and modern appliances. A standout feature is the garage workshop, ideal for DIY enthusiasts or anyone seeking a creative space for their hobbies. The full basement further expands the living area, providing a dedicated workshop with extra room for projects and plenty of storage solutions. With numerous closets, built-in shelving, and spacious areas throughout, storage will never be a concern. Step outside to enjoy the enchanting exterior views, where the serene beauty of the surrounding landscape greets you, and on clear days, the stunning mountain vistas offer a tranquil backdrop. This ranch-style home is more than just a residence; it represents a lifestyle, offering a unique blend of functional spaces and natural inspiration. Don’t miss the chance to make this remarkable home yours and experience the perfect combination of comfort, practicality, and natural beauty today.
Sold for $600,000
$600,000
1128 S Duquesne Circle, Aurora, CO 80018
4beds
3,158sqft
Single Family Residence
Built in 2004
6,796 Square Feet Lot
$577,100 Zestimate®
$190/sqft
$3,250 Estimated rent
Home value
$577,100
$537,000 - $617,000
$3,250/mo
Zestimate® history
Owner options
List your home for rent
$3,250/mo
Rent Zestimate®
Find your next renter with Zillow Rental Manager. Plus, with online applications, you can quickly screen prospective tenants – for free.
$3,250/mo
Rent Zestimate®
Refinance and save
$2,857/mo
Est. payment
Refinancing to a lower rate could help reduce your monthly payments and save thousands over the life of the loan.
$2,857/mo
Est. payment
Explore your selling options
Work with a Zillow partner agent
Leverage their expertise and Zillow's premium Showcase listings to get your home seen by more buyers.
Get startedList with your own agent
Get your home in front of millions of buyers by listing it on Zillow.
Learn how to do itSell it yourself
Take full control of how buyers see your home on Zillow by listing For Sale by Owner (FSBO).
List your homeWhat's special
Garage workshopModern appliancesDedicated workshopBreathtaking mountain viewsModern amenitiesEnchanting exterior viewsFull basement
Zillow last checked:
Listing updated:
Listed by:
Maria Mosqueda 303-261-5017 maria@yourrealestatebrokers.com,
5281 Exclusive Homes Realty
Bought with:
Leslie Hanson, 40042114
Integrity Real Estate Group
Source: REcolorado as distributed by MLS GRID,MLS#: 1968585
Facts & features
Interior
Bedrooms & bathrooms
- Bedrooms: 4
- Bathrooms: 3
- Full bathrooms: 3
- Main level bathrooms: 2
- Main level bedrooms: 2
Primary bedroom
- Level: Main
- Area: 189 Square Feet
- Dimensions: 14 x 13.5
Bedroom
- Level: Main
- Area: 162 Square Feet
- Dimensions: 12 x 13.5
Bedroom
- Level: Basement
- Area: 176 Square Feet
- Dimensions: 11 x 16
Bedroom
- Level: Basement
- Area: 120.75 Square Feet
- Dimensions: 10.5 x 11.5
Primary bathroom
- Level: Main
- Area: 99 Square Feet
- Dimensions: 11 x 9
Bathroom
- Level: Main
- Area: 85 Square Feet
- Dimensions: 10 x 8.5
Bathroom
- Level: Basement
- Area: 109.25 Square Feet
- Dimensions: 9.5 x 11.5
Bonus room
- Level: Basement
- Area: 71.5 Square Feet
- Dimensions: 5.5 x 13
Dining room
- Level: Main
- Area: 99 Square Feet
- Dimensions: 9 x 11
Kitchen
- Level: Main
- Area: 176 Square Feet
- Dimensions: 16 x 11
Living room
- Level: Main
- Area: 153 Square Feet
- Dimensions: 9 x 17
Living room
- Level: Basement
- Area: 376 Square Feet
- Dimensions: 16 x 23.5
Utility room
- Level: Basement
- Area: 128 Square Feet
- Dimensions: 8 x 16
Workshop
- Level: Basement
- Area: 130 Square Feet
- Dimensions: 10 x 13
Heating
- Forced Air
Cooling
- Central Air
Appliances
- Included: Dishwasher, Disposal, Double Oven, Dryer, Gas Water Heater, Microwave, Range, Range Hood, Refrigerator, Washer
- Laundry: In Unit
Features
- Ceiling Fan(s), Eat-in Kitchen, Entrance Foyer, Five Piece Bath, High Ceilings, High Speed Internet, Primary Suite, Smoke Free, Solid Surface Counters, Vaulted Ceiling(s), Walk-In Closet(s)
- Flooring: Carpet, Tile
- Windows: Double Pane Windows, Window Coverings
- Basement: Daylight,Finished,Full,Sump Pump
- Number of fireplaces: 1
- Fireplace features: Family Room
- Common walls with other units/homes: No Common Walls
Interior area
- Total structure area: 3,158
- Total interior livable area: 3,158 sqft
- Finished area above ground: 1,704
- Finished area below ground: 1,454
Property
Parking
- Total spaces: 2
- Parking features: Concrete
- Attached garage spaces: 2
Features
- Levels: One
- Stories: 1
- Entry location: Ground
- Patio & porch: Patio
- Exterior features: Garden, Lighting, Private Yard, Rain Gutters
- Fencing: Partial
Lot
- Size: 6,796 Square Feet
- Features: Landscaped, Level, Sprinklers In Front, Sprinklers In Rear
Details
- Parcel number: 034204156
- Special conditions: Standard
Construction
Type & style
- Home type: SingleFamily
- Architectural style: Traditional
- Property subtype: Single Family Residence
Materials
- Concrete, Wood Siding
- Foundation: Concrete Perimeter
- Roof: Concrete
Condition
- Updated/Remodeled
- Year built: 2004
Details
- Builder name: Richmond American Homes
Utilities & green energy
- Electric: 220 Volts
- Sewer: Public Sewer
- Water: Public
- Utilities for property: Cable Available, Electricity Connected, Internet Access (Wired), Phone Available, Phone Connected
Community & HOA
Community
- Security: Smoke Detector(s)
- Subdivision: Murphy Creek
HOA
- Has HOA: Yes
- Amenities included: Clubhouse, Pool, Tennis Court(s)
- Services included: Maintenance Grounds, Road Maintenance, Trash
- HOA fee: $60 monthly
- HOA name: Murphy Creek Metropolitan #3
- HOA phone: 720-647-6541
- Second HOA fee: $30 monthly
- Second HOA name: Murphy Creek Master
- Second HOA phone: 303-962-1636
Location
- Region: Aurora
Financial & listing details
- Price per square foot: $190/sqft
- Tax assessed value: $541,400
- Annual tax amount: $4,540
- Date on market: 2/20/2025
- Listing terms: Cash,Conventional,FHA,VA Loan
- Exclusions: Seller's Personal Property, Gun Safes In The Basement, - Tools, Machinery, Tool Chest, And Clamp Storage. -Edger, Blower, And Hedge Trimmer, - The 5x5 Cube Unit In Closet, - Rhubarb Plants (Roots) At The West Side Of The Back Yard Next To The Master Bathroom, Located In The Wooden Box
- Ownership: Individual
- Electric utility on property: Yes
Price history
| Date | Event | Price |
|---|---|---|
| 6/12/2025 | Sold | $600,000$190/sqft |
Source:  REcolorado as distributed by MLS GRID #1968585 Report a problem REcolorado as distributed by MLS GRID #1968585 Report a problem | ||
| 5/24/2025 | Pending sale | $600,000$190/sqft |
Source: REcolorado as distributed by MLS GRID #1968585 Report a problem | ||
| 4/3/2025 | Price change | $600,000-1.8%$190/sqft |
Source: REcolorado as distributed by MLS GRID #1968585 Report a problem | ||
| 3/15/2025 | Price change | $611,000-1.5%$193/sqft |
Source: REcolorado as distributed by MLS GRID #1968585 Report a problem | ||
| 2/20/2025 | Listed for sale | $620,000+154.7%$196/sqft |
Source: REcolorado as distributed by MLS GRID #1968585 Report a problem | ||
| 8/5/2004 | Sold | $243,379$77/sqft |
Source: Public Record Report a problem | ||
Public tax history
| Year | Property taxes | Tax assessment |
|---|---|---|
| 2025 | $4,540 +2.3% | $33,838 -3.1% |
| 2024 | $4,440 +2.9% | $34,907 -10.4% |
| 2023 | $4,313 -3% | $38,966 +39.8% |
| 2022 | $4,446 | $27,870 -2.8% |
| 2021 | -- | $28,672 +1.7% |
| 2020 | $4,467 +8.8% | $28,193 |
| 2019 | $4,105 | -- |
| 2018 | $4,105 -8.1% | $25,841 |
| 2017 | $4,465 | $25,841 +10.3% |
| 2016 | -- | $23,434 |
| 2015 | -- | $23,434 +24% |
| 2014 | $3,272 +20.9% | $18,905 -6.6% |
| 2013 | $2,706 | $20,250 |
| 2012 | -- | $20,250 |
| 2011 | $2,919 +0.7% | $20,250 -9.8% |
| 2010 | $2,900 +8.9% | $22,460 |
| 2009 | $2,662 | $22,460 +8.9% |
| 2008 | -- | $20,625 |
| 2007 | -- | $20,625 +6.2% |
| 2006 | -- | $19,423 |
| 2005 | -- | $19,423 +226.4% |
| 2002 | $305 | $5,950 |
Find assessor info on the county website
Neighborhood: Murphy Creek
Nearby homes
- $545,1003 bd2 ba2.4k sqft1126 S Duquesne Cir, Aurora, CO 80018Off Market

- $582,9005 bd4 ba2.8k sqft1136 S Duquesne Cir, Aurora, CO 80018Off Market
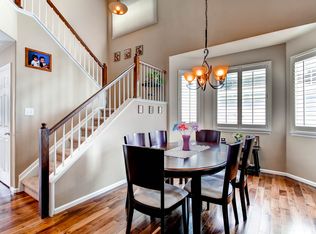
- $522,8003 bd3 ba2.1k sqft1138 S Duquesne Cir, Aurora, CO 80018Off Market
- $550,0004 bd3 ba2.5k sqft1118 S Duquesne Cir, Aurora, CO 80018Sold

- $580,0004 bd3 ba3.1k sqft1129 S Duquesne Cir, Aurora, CO 80018Sold
- $532,7003 bd3 ba2.8k sqft1146 S Duquesne Cir, Aurora, CO 80018Off Market
- $522,8004 bd2 ba2.1k sqft1125 S Duquesne Cir, Aurora, CO 80018Off Market
- $517,4003 bd3 ba2.1k sqft1139 S Duquesne Cir, Aurora, CO 80018Off Market
Nearby schools
GreatSchools rating
- 8/10Murphy Creek K-8 SchoolGrades: PK-8Distance: 0.4 mi
- 5/10Vista Peak 9-12 PreparatoryGrades: 9-12Distance: 2 mi
Schools provided by the listing agent
- Elementary: Murphy Creek K-8
- Middle: Murphy Creek K-8
- High: Vista Peak
- District: Adams-Arapahoe 28J
Source: REcolorado as distributed by MLS GRID. This data may not be complete. We recommend contacting the local school district to confirm school assignments for this home.
Get a cash offer in 3 minutes
Find out how much your home could sell for in as little as 3 minutes with a no-obligation cash offer.
Estimated market value
$577,100
Get a cash offer in 3 minutes
Find out how much your home could sell for in as little as 3 minutes with a no-obligation cash offer.
Estimated market value
$577,100
- Colorado
- Arapahoe County
- Aurora
- 80018
- Murphy Creek
- 1128 S Duquesne Circle
Nearby cities
Nearby neighborhoods
Nearby zip codes
Other Aurora Topics
