Skip main navigation
Sold for $740,000
  • $740,000

    1128 S Edison St, Arlington, VA 22204

    2beds
    1,452sqft
    Single Family Residence
    Built in 1946
    5,075 Square Feet Lot
    $782,300 Zestimate®
    $510/sqft
    $3,295 Estimated rent

    Home value

    $782,300

    $743,000 - $821,000

    $3,295/mo

    Zestimate® history
    Loading
    Loading...

    Owner options

    List your home for rent

    $3,295/mo

    Rent Zestimate®

    Find your next renter with Zillow Rental Manager. Plus, with online applications, you can quickly screen prospective tenants – for free.

    Learn more

    $3,295/mo

    Rent Zestimate®

    Refinance and save

    $4,502/mo

    Est. payment

    Refinancing to a lower rate could help reduce your monthly payments and save thousands over the life of the loan.

    See today's rates

    $4,502/mo

    Est. payment

    Explore your selling options

    Work with a Zillow partner agent

    Leverage their expertise and Zillow's premium Showcase listings to get your home seen by more buyers.

    Get started

    List with your own agent

    Get your home in front of millions of buyers by listing it on Zillow.

    Learn how to do it

    Sell it yourself

    Take full control of how buyers see your home on Zillow by listing For Sale by Owner (FSBO).

    List your home

    What's special

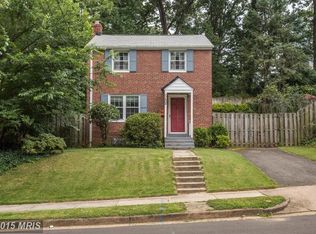
    Brick exteriorBonus storageFront lawnNew basement carpetColonial style detached homeOpen spaceIncredible landscaping
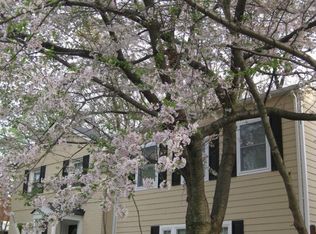
    1128 S Edison Street is a one in a million home - see for yourself! This colonial style detached home reflects quintessential Arlington charm with its brick exterior and "house on a hill" style lot. Walking up the front lawn and through the custom designed hardwood front door, you enter into an open space containing the living room and eat-in kitchen. The kitchen, totally remodeled in 2013, boasts chic painted cabinets, shining granite countertops and sleek stainless steel appliances. The kitchen then opens up into a dining area also containing built-in cabinetry for bonus storage. The lower level of the home contains a spacious recreation room as well as a full bathroom - perfect for hosting guests! The upper level holds the 2 bedrooms, each containing large closets and plenty of window light. The upper level hall bathroom is a sight to see- the installation of a skylight and a glass door tub shower give this space an elevated and elegant feel. The backyard's incredible landscaping will provide you a cozy place to relax on summer nights! The home comes with an attached carport that has direct interior access into the main level kitchen. No worries about getting caught in a rainstorm, this home literally has you covered! This 2 bedroom, 2 bath home comes with a variety of updates and unique features that will make any buyer want to take a second look. Notable updates include a roof replacement (2022), refinishing of the wood floors throughout the home (2021), New basement carpet (2021), New Gutters (2021), New HVAC (2017), New Water Heater (2018), Windows all replaced (2013) and the recent installation of an inground sprinkler system that is remotely controlled by a smartphone app! The location of 1128 S Edison Street is one for the books. Walking distance from Wakefield High School, Leesburg Pike Plaza, Crossroads Place Shopping Center, Target, OneLife Fitness-Skyline, and Giant Food. You have everything you could need right outside your front door.

    Zillow last checked:

    Listing updated:

    Listed by:

    Jillian Keck Hogan 703-951-7655,

    Corcoran McEnearney

    Bought with:

    Blake Davenport, 0225222211

    RLAH @properties

    Josh Relin

    RLAH @properties

    Source: Bright MLS,MLS#: VAAR2042048MLS Logo

    Facts & features

    Interior

    Bedrooms & bathrooms
    • Bedrooms: 2
    • Bathrooms: 2
    • Full bathrooms: 2
    Basement
    • Area: 484
    Heating
    • Forced Air, Electric
    Cooling
    • Central Air, Electric
    Appliances
    • Included: Microwave, Dishwasher, Disposal, Dryer, Ice Maker, Oven/Range - Electric, Refrigerator, Washer, Gas Water Heater
    • Laundry: In Basement, Has Laundry, Laundry Room
    Features
    • Attic, Ceiling Fan(s), Curved Staircase, Dining Area, Eat-in Kitchen, Kitchen - Galley, Kitchen - Table Space, Bathroom - Tub Shower
    • Flooring: Carpet, Wood
    • Windows: Skylight(s)
    • Basement: Partial,Full,Heated,Interior Entry
    • Has fireplace: No
    Interior area
    • Total structure area: 1,452
    • Total interior livable area: 1,452 sqft
    • Finished area above ground: 968
    • Finished area below ground: 484

    Property

    Parking
    • Total spaces: 2
    • Parking features: Attached Carport, Driveway, On Street
    • Carport spaces: 1
    • Uncovered spaces: 1
    Accessibility
    • Accessibility features: None
    Features
    • Levels: Three
    • Stories: 3
    • Patio & porch: Patio
    • Exterior features: Sidewalks, Street Lights
    • Pool features: None
    • Has view: Yes
    • View description: Street
    Lot
    • Size: 5,075 sqft
    • Features: Backs to Trees, Front Yard, Landscaped, Rear Yard, SideYard(s), Suburban
    Details
    • Additional structures: Above Grade, Below Grade
    • Parcel number: 28015031
    • Zoning: R-6
    • Special conditions: Standard
    • Other equipment: See Remarks

    Construction

    Type & style
    • Home type: SingleFamily
    • Architectural style: Colonial
    • Property subtype: Single Family Residence
    Materials
    • Brick
    • Foundation: Other
    Condition
    • Very Good
    • New construction: No
    • Year built: 1946

    Utilities & green energy

    • Sewer: Public Sewer
    • Water: Public
    • Utilities for property: Electricity Available, Natural Gas Available, Sewer Available, Water Available

    Community & neighborhood

    Location
    • Region: Arlington
    • Subdivision: Columbia Forest

    Other

    Other facts
    • Listing agreement: Exclusive Right To Sell
    • Listing terms: Cash,Conventional,FHA,VA Loan
    • Ownership: Fee Simple

    Price history

    DateEventPrice
    5/15/2024Sold$740,000+2.1%$510/sqft
    Source: Bright MLS #VAAR2042048 Report a problem
    4/27/2024Contingent$725,000$499/sqft
    Source: Bright MLS #VAAR2042048 Report a problem
    4/25/2024Listed for sale$725,000+5.1%$499/sqft
    Source: Bright MLS #VAAR2042048 Report a problem
    10/28/2021Sold$690,000+1.5%$475/sqft
    Source: Bright MLS #VAAR2006118 Report a problem
    10/12/2021Pending sale$679,900$468/sqft
    Source: Weichert Pro #VAAR2006118 Report a problem
    10/12/2021Contingent$679,900$468/sqft
    Source: Bright MLS #VAAR2006118 Report a problem
    10/8/2021Listed for sale$679,900$468/sqft
    Source: Bright MLS #VAAR2006118 Report a problem

    Public tax history

    YearProperty taxesTax assessment
    2025$7,202 +5.8%$697,200 +5.8%
    2024$6,805 +0.6%$658,800 +0.3%
    2023$6,767 +6.4%$657,000 +6.4%
    2022$6,360 +13.2%$617,500 +13.2%
    2021$5,617 +7.3%$545,300 +6.9%
    2020$5,236 +5.2%$510,300 +5.2%
    2019$4,979 +13.4%$485,300 +11.2%
    2018$4,391 +1%$436,500 +1%
    2017$4,348 +4.5%$432,200 +3%
    2016$4,160 +1.3%$419,800 +1.8%
    2015$4,108 +5.2%$412,500 +5.2%
    2014$3,906 +5.5%$392,200 +6.6%
    2013$3,702 +3.8%$368,000
    2012$3,565 -0.4%--
    2011$3,580 --
    2009-- --
    2008-- --
    2007-- --
    2006-- --
    2005-- --
    2004-- --
    2003-- --
    2002-- --
    2001-- $163,300

    Find assessor info on the county website

    Neighborhood: Columbia Forest

    Nearby schools

    GreatSchools rating
    Schools provided by the listing agent
    • Elementary: Arlington Traditional
    • Middle: Gunston
    • High: Wakefield
    • District: Arlington County Public Schools

    Source: Bright MLS. This data may not be complete. We recommend contacting the local school district to confirm school assignments for this home.

    Get a cash offer in 3 minutes
    Find out how much your home could sell for in as little as 3 minutes with a no-obligation cash offer.
    Estimated market value
    $782,300
    Get a cash offer in 3 minutes
    Find out how much your home could sell for in as little as 3 minutes with a no-obligation cash offer.
    Estimated market value
    $782,300