Skip main navigation
Sold for $2,325,000
  • $2,325,000

    1128 S Jackson Street, Denver, CO 80210

    5beds
    4,832sqft
    Single Family Residence
    Built in 2023
    6,150 Square Feet Lot
    $2,151,900 Zestimate®
    $481/sqft
    $7,599 Estimated rent

    Home value

    $2,151,900

    $2.00M - $2.30M

    $7,599/mo

    Zestimate® history
    Loading
    Loading...

    Owner options

    List your home for rent

    $7,599/mo

    Rent Zestimate®

    Find your next renter with Zillow Rental Manager. Plus, with online applications, you can quickly screen prospective tenants – for free.

    Learn more

    $7,599/mo

    Rent Zestimate®

    Refinance and save

    $10,779/mo

    Est. payment

    Refinancing to a lower rate could help reduce your monthly payments and save thousands over the life of the loan.

    See today's rates

    $10,779/mo

    Est. payment

    Explore your selling options

    Work with a Zillow partner agent

    Leverage their expertise and Zillow's premium Showcase listings to get your home seen by more buyers.

    Get started

    List with your own agent

    Get your home in front of millions of buyers by listing it on Zillow.

    Learn how to do it

    Sell it yourself

    Take full control of how buyers see your home on Zillow by listing For Sale by Owner (FSBO).

    List your home

    What's special

    Double wine fridgeShort drivewayBeautiful hardwood floorsCherry creekPrivate back patioWalk-in closetsGas fireplace
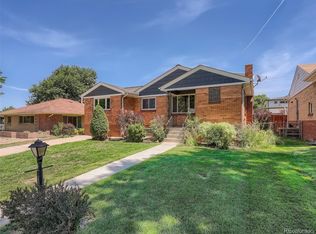
    Another Spectacular new construction residence located in Cory-Merrill and built by KGNDenver.com*Complete custom design package by Kim Layne Interiors*Striking curb appeal with twin architectural peaks, stone, stucco & wood siding*Bright & inviting main floor features beautiful hardwood floors, soaring 10-ft ceilings & indoor/outdoor whole house sound system*Spacious family room with gas fireplace & 12-ft glass doors provide wonderful indoor/outdoor space leading to the large, private back patio & sizable back yard*The gorgeous designer kitchen features Soho style soft-close cabinets, oversized waterfall quartz island, Wolf gas cooktop with custom range hood & 60-inch refrigerator*Fantastic mudroom with built-in storage leads to the massive attached 3-car garage & short driveway offering additional off-street parking*Butler’s way & walk-in pantry lead to the elegant formal dining room*Sharp main floor study with sliders leading to the front porch*Incredible master suite features a 2-sided gas fireplace with floor-to-ceiling stone, vaulted ceiling, large private composite deck & 12-ft by 10-ft walk-in closet with attached laundry room*Jaw-dropping 5-piece master bath with cathedral ceiling, 7-ft windows, stand-alone soaking tub & huge custom shower with dual showerheads*Two more spacious 2nd floor en suites with walk-in closets & attached baths*Full finished basement with 10-ft ceilings, enormous rec room pre-wired for surround sound, wet bar with double wine fridge, full bath & two more large conforming bedrooms*Dual zoned HVAC, tankless water heater & 8-ft solid core wood doors*Wonderful Cory-Merrill location with easy access to Wash Park, Gaylord Street, Cherry Creek & DU*No detail has been overlooked in this stunning new 2-story home*Complete & ready for immediate occupancy*See it today.

    Zillow last checked:

    Listing updated:

    Listed by:

    Bob Allen 303-870-1787 BOB@COLORADODREAMHOMES.NET,

    Colorado Dream Properties

    Bought with:

    Chase Nelson, 100099795

    NAV Real Estate

    Source: REcolorado as distributed by MLS GRID,MLS#: 9214009MLS Logo

    Facts & features

    Interior

    Bedrooms & bathrooms
    • Bedrooms: 5
    • Bathrooms: 5
    • Full bathrooms: 3
    • 3/4 bathrooms: 1
    • 1/2 bathrooms: 1
    • Main level bathrooms: 1
    Primary bedroom
    • Description: Incredible Master Suite W/ 2-Sided Gas Fp, Cathedral Ceiling, Large Private Composite Deck & 12x10 Walk-In Closet W/ Attached Laundry Room
    • Level: Upper
    Bedroom
    • Description: Spacious 2nd Upstairs Bedroom W/ Cathedral Ceiling, Walk-In Closet & Private Bath
    • Level: Upper
    Bedroom
    • Description: 3rd Upstairs Bedroom W/ Walk-In Closet & Attached Bath
    • Level: Upper
    Bedroom
    • Description: Spacious 4th Bedroom With Full Egress Window
    • Level: Basement
    Bedroom
    • Description: Spacious 5th Bedroom With Full Egress Window
    • Level: Basement
    Bathroom
    • Description: Stylish Main Floor Powder Room
    • Level: Main
    Bathroom
    • Description: 5-Piece Master Bath W/ Cathedral Ceiling, 7-Ft Windows, Stand-Alone Soaking Tub & Huge Custom Shower W/ Dual Showerheads
    • Level: Upper
    Bathroom
    • Description: Full Bathroom Attached To The 2nd Upstairs Bedroom
    • Level: Upper
    Bathroom
    • Description: 3/4 Bathroom Attached To The 3rd Upstairs Bedroom
    • Level: Upper
    Bathroom
    • Description: Large Full Bathroom Adjacent To The Basement Bedrooms
    • Level: Basement
    Bonus room
    • Description: Huge Basement Rec Room W/ Wet Bar, Double Wine Fridge & 10-Ft Ceilings
    • Level: Basement
    Dining room
    • Description: Butler's Way & Walk-In Pantry Lead To The Formal Dining Room
    • Level: Main
    Family room
    • Description: Spacious Family Room W/ Gas Fp & 8-Ft Sliders Leading To The Back Patio
    • Level: Main
    Kitchen
    • Description: Designer Kitchen W/ Waterfall Quartz Counters, Ss Appliances & Soft-Close Cabinets
    • Level: Main
    Laundry
    • Description: Full Laundry Room Attached To The Master Closet
    • Level: Upper
    Mud room
    • Description: Fantastic Mud Room W/ Built-In Storage Leads To The 3-Car Attached Garage
    • Level: Main
    Office
    • Description: Main Floor Study W/ Sliders Leading To The Front Porch
    • Level: Main
    Heating
    • Forced Air, Natural Gas
    Cooling
    • Central Air
    Appliances
    • Included: Dishwasher, Disposal, Microwave, Oven, Range, Range Hood, Refrigerator, Tankless Water Heater, Wine Cooler
    Features
    • Audio/Video Controls, Built-in Features, Ceiling Fan(s), Entrance Foyer, Five Piece Bath, High Ceilings, High Speed Internet, Kitchen Island, Open Floorplan, Pantry, Primary Suite, Quartz Counters, Sound System, Vaulted Ceiling(s), Walk-In Closet(s), Wet Bar, Wired for Data
    • Flooring: Carpet, Tile, Wood
    • Windows: Double Pane Windows
    • Basement: Finished,Full
    • Number of fireplaces: 2
    • Fireplace features: Family Room, Gas, Master Bedroom
    Interior area
    • Total structure area: 4,832
    • Total interior livable area: 4,832 sqft
    • Finished area above ground: 3,288
    • Finished area below ground: 1,544

    Property

    Parking
    • Total spaces: 5
    • Parking features: Garage Door Opener, Tandem
    • Attached garage spaces: 3
    • Details: Off Street Spaces: 2
    Features
    • Levels: Two
    • Stories: 2
    • Patio & porch: Covered, Front Porch, Patio
    • Exterior features: Balcony, Private Yard
    Lot
    • Size: 6,150 sqft
    • Features: Irrigated, Landscaped, Level, Near Public Transit
    Details
    • Parcel number: 524102002
    • Zoning: E-SU-DX
    • Special conditions: Standard

    Construction

    Type & style
    • Home type: SingleFamily
    • Property subtype: Single Family Residence
    Materials
    • Frame, Stone, Stucco, Wood Siding
    • Roof: Composition
    Condition
    • New Construction
    • New construction: Yes
    • Year built: 2023

    Utilities & green energy

    • Sewer: Public Sewer

    Community & neighborhood

    Security
    • Security features: Video Doorbell
    Location
    • Region: Denver
    • Subdivision: Cory-Merrill

    Other

    Other facts
    • Listing terms: Cash,Conventional,FHA,Jumbo,VA Loan
    • Ownership: Corporation/Trust

    Price history

    DateEventPrice
    3/22/2024Sold$2,325,000-1.1%$481/sqft
    Source: REcolorado as distributed by MLS GRID #9214009 Report a problem
    2/26/2024Pending sale$2,350,000$486/sqft
    Source: REcolorado as distributed by MLS GRID #9214009 Report a problem
    2/16/2024Price change$2,350,000-1.7%$486/sqft
    Source: REcolorado as distributed by MLS GRID #9214009 Report a problem
    1/31/2024Price change$2,390,000-0.2%$495/sqft
    Source: REcolorado as distributed by MLS GRID #9214009 Report a problem
    12/7/2023Price change$2,395,000-4%$496/sqft
    Source: REcolorado as distributed by MLS GRID #9214009 Report a problem
    10/19/2023Listed for sale$2,495,000+548.1%$516/sqft
    Source: REcolorado as distributed by MLS GRID #9214009 Report a problem
    3/24/2021Listing removed--
    Source: Owner Report a problem
    10/27/2009Sold$385,000+5.5%$80/sqft
    Source: Public Record Report a problem
    10/13/2007Listing removed$365,000$76/sqft
    Source: Owner Report a problem
    8/23/2007Price change$365,000-2%$76/sqft
    Source: Owner Report a problem
    8/14/2007Listed for sale$372,500+13.7%$77/sqft
    Source: Owner Report a problem
    5/9/2006Sold$327,500$68/sqft
    Source: Public Record Report a problem

    Public tax history

    YearProperty taxesTax assessment
    2024$3,220 +6.6%$147,900 +231.1%
    2023$3,020 -1.6%$44,670 +11.8%
    2022$3,068 +1.6%$39,960 -2.8%
    2021$3,020 +2.9%$41,110 +1%
    2020$2,935 +6.8%$40,691 -16.6%
    2019$2,747 $48,816 +37.5%
    2018$2,747 +0.3%$35,510
    2017$2,739 +7.3%$35,510 +8.7%
    2016$2,553 +18.6%$32,680
    2015$2,152 0%$32,680 +26.1%
    2014$2,153 -10.5%$25,910
    2013$2,406 +17.9%$25,910 -9.5%
    2012$2,041 +11.8%$28,620
    2011$1,826 +2.2%$28,620 +4.4%
    2010$1,786 +9.2%$27,420
    2009$1,636 -0.2%$27,420 +11.9%
    2008$1,639 +106.1%$24,500
    2007$795 -39.4%$24,500 +23.5%
    2006$1,313 +5.1%$19,840
    2005$1,250 +105.2%$19,840 -0.6%
    2003$609 -46.3%$19,950 +3.2%
    2002$1,136 $19,330 +11.8%
    2001-- $17,290

    Find assessor info on the county website

    Neighborhood: Cory - Merrill

    Nearby schools

    GreatSchools rating
    Schools provided by the listing agent
    • Elementary: Cory
    • Middle: Merrill
    • High: South
    • District: Denver 1

    Source: REcolorado as distributed by MLS GRID. This data may not be complete. We recommend contacting the local school district to confirm school assignments for this home.

    Get a cash offer in 3 minutes
    Find out how much your home could sell for in as little as 3 minutes with a no-obligation cash offer.
    Estimated market value
    $2,151,900
    Get a cash offer in 3 minutes
    Find out how much your home could sell for in as little as 3 minutes with a no-obligation cash offer.
    Estimated market value
    $2,151,900