This beautifully maintained 4-bedroom property offers the perfect blend of comfort, style, and functionality. Featuring spacious living areas filled with natural light, this home is designed for both everyday living and entertaining. The open floor plan flows seamlessly from the living room into the kitchen, which boasts modern finishes, ample cabinetry, and generous counter space.
The bedrooms are well-sized and thoughtfully laid out, providing privacy and relaxation. The primary suite serves as a true retreat with its own private bath and ample closet space. Additional features include updated flooring, contemporary fixtures, and a neutral color palette ready for your personal touch.
Step outside to enjoy a private outdoor space ideal for gatherings, gardening, or quiet evenings. Conveniently located near shopping, dining, schools, and major commuter routes, this home delivers both comfort and convenience.
Don’t miss the opportunity to make this exceptional property your own—schedule your showing today!
For sale
$235,000
1128 S Norwhich Ln, Spartanburg, SC 29301
4beds
1,581sqft
Townhouse
Built in 2022
2,613 Square Feet Lot
$231,800 Zestimate®
$149/sqft
$185/mo HOA
What's special
Contemporary fixturesModern finishesUpdated flooringGenerous counter spaceNeutral color paletteOpen floor planAmple closet space
- 149 days |
- 51 |
- 4 |
Zillow last checked:
Listing updated:
Listed by:
Stephen Bates 760-361-9231,
JW Martin Real Estate
Source: WUMLS,MLS#: 20297543 Originating MLS: Western Upstate Association of Realtors
Originating MLS: Western Upstate Association of RealtorsLoading...
Facts & features
Interior
Bedrooms & bathrooms
- Bedrooms: 4
- Bathrooms: 3
- Full bathrooms: 2
- 1/2 bathrooms: 1
- Main level bathrooms: 1
Rooms
- Room types: Laundry
Primary bedroom
- Level: Upper
- Dimensions: 12x13
Bedroom 2
- Level: Upper
- Dimensions: 10x10
Bedroom 3
- Level: Upper
- Dimensions: 10x10
Bedroom 4
- Level: Upper
- Dimensions: 9x10
Dining room
- Level: Main
- Dimensions: 7x11
Kitchen
- Level: Main
- Dimensions: 12x10
Laundry
- Level: Main
- Dimensions: 5x8
Living room
- Level: Main
- Dimensions: 13x8
Heating
- Central, Electric
Cooling
- Central Air, Electric
Appliances
- Included: Dishwasher, Electric Oven, Electric Range, Microwave, Refrigerator
Features
- Dual Sinks, Bath in Primary Bedroom, Shower Only, Upper Level Primary
- Flooring: Carpet, Luxury Vinyl Plank
- Basement: None
Interior area
- Total structure area: 1,581
- Total interior livable area: 1,581 sqft
Property
Parking
- Total spaces: 1
- Parking features: Attached, Garage
- Attached garage spaces: 1
Features
- Levels: Two
- Stories: 2
- Patio & porch: Patio
- Exterior features: Fence, Patio
- Fencing: Yard Fenced
Lot
- Size: 2,613 Square Feet
- Features: Corner Lot, City Lot, Subdivision
Details
- Parcel number: 61900019.38
Construction
Type & style
- Home type: Townhouse
- Architectural style: Craftsman
- Property subtype: Townhouse
Materials
- Vinyl Siding
- Foundation: Slab
- Roof: Composition,Shingle
Condition
- Year built: 2022
Utilities & green energy
- Sewer: Public Sewer
- Water: Public
Community & HOA
Community
- Security: Smoke Detector(s)
- Subdivision: Clevedale Farms
HOA
- Has HOA: Yes
- Services included: Common Areas, Maintenance Grounds, Street Lights
- HOA fee: $2,220 annually
Location
- Region: Spartanburg
Financial & listing details
- Price per square foot: $149/sqft
- Tax assessed value: $229,400
- Date on market: 2/18/2026
- Cumulative days on market: 150 days
- Listing agreement: Exclusive Right To Sell
Estimated market value
$231,800
$220,000 - $243,000
$1,760/mo
Price history
| Date | Event | Price |
|---|---|---|
| 2/18/2026 | Listed for sale | $235,000-1.3%$149/sqft |
Source:  WUMLS #20297543 Report a problem WUMLS #20297543 Report a problem | ||
| 9/11/2025 | Listing removed | $238,000$151/sqft |
Source:  SAR as distributed by MLS GRID #319363 Report a problem SAR as distributed by MLS GRID #319363 Report a problem | ||
| 7/14/2025 | Price change | $238,000-0.8%$151/sqft |
Source:  Greater Greenville AOR #1546577 Report a problem Greater Greenville AOR #1546577 Report a problem | ||
| 3/21/2025 | Price change | $240,000-5.9%$152/sqft |
Source: Greater Greenville AOR #1546577 Report a problem | ||
| 1/31/2025 | Price change | $255,000-3.8%$161/sqft |
Source: SAR as distributed by MLS GRID #319363 Report a problem | ||
| 1/29/2025 | Price change | $265,000+8.2%$168/sqft |
Source: Greater Greenville AOR #1546577 Report a problem | ||
| 1/27/2025 | Listed for sale | $245,000-0.8%$155/sqft |
Source: Greater Greenville AOR #1546577 Report a problem | ||
| 2/11/2024 | Listing removed | -- |
Source: SAR as distributed by MLS GRID #303584 Report a problem | ||
| 9/28/2023 | Price change | $247,000-1.2%$156/sqft |
Source: SAR as distributed by MLS GRID #303584 Report a problem | ||
| 8/30/2023 | Listed for sale | $249,900+8%$158/sqft |
Source: SAR as distributed by MLS GRID #303584 Report a problem | ||
| 10/3/2022 | Sold | $231,490$146/sqft |
Source: Public Record Report a problem | ||
Public tax history
| Year | Property taxes | Tax assessment |
|---|---|---|
| 2025 | -- | $9,176 |
| 2024 | $1,546 | $9,176 |
| 2023 | $1,546 | $9,176 +1720.6% |
| 2022 | -- | $504 |
Find assessor info on the county website
Monthly payment
Est. payment
Payment breakdown
Explore the cost of this home by adjusting the details. Changes won't be saved.Climate risks
Neighborhood: 29301
Nearby schools
GreatSchools rating
- 4/10West View Elementary SchoolGrades: K-5Distance: 1.5 mi
- 5/10R. P. Dawkins Middle SchoolGrades: 6-8Distance: 3.7 mi
- 6/10Dorman High SchoolGrades: 9-12Distance: 6.5 mi
Schools provided by the listing agent
- Elementary: West View Elementary
- Middle: Fairforest Middle
- High: Dorman High
Source: WUMLS. This data may not be complete. We recommend contacting the local school district to confirm school assignments for this home.
- $264,6003 bd2 ba2k sqft1204 N Norwhich Ln, Spartanburg, SC 29301Off Market
- $257,9004 bd2 ba2k sqft1206 N Norwhich Ln, Spartanburg, SC 29301Off Market
- $264,3003 bd2 ba2k sqft1208 N Norwhich Ln, Spartanburg, SC 29301Off Market
- $212,2003 bd3 ba1.3k sqft1208 N Norwhich Ln LOT 74, Spartanburg, SC 29301Off Market

- $220,1003 bd3 ba1.3k sqft1055 Mardale Ave, Spartanburg, SC 29301Off Market
- $231,9004 bd3 ba1.5k sqft1223 N Norwhich Trl, Spartanburg, SC 29301Sold
- $2,1004 bd3 ba-- sqft1210 N Norwhich Ln, Spartanburg, SC 29301For Rent
- $254,1003 bd2 ba2k sqft1130 S Norwhich Ln, Spartanburg, SC 29301Off Market
A local agent can set up tours, give advice and negotiate with sellers.
A local lender can help you make sure your offer is ready when you are.
Similar homes
- $232,0003 bd2 ba1.3k sqft175 Aden St, Spartanburg, SC 29303For Sale
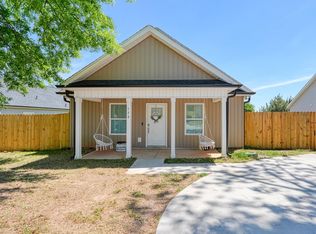 MLS ID #339455, LaAngela Eison-McGill, BHHS C Dan Joyner - Sptbg. SAR as distributed by MLS GRID
 - from $222,2903 bd3 ba1.5k sqftBalsa Plan, Anderson Village, Spartanburg, SC 29301New Construction
 McGuinn Homes
 - $219,9903 bd3 ba1.5k sqft722 Camperdown Way #6, Spartanburg, SC 29301New Construction
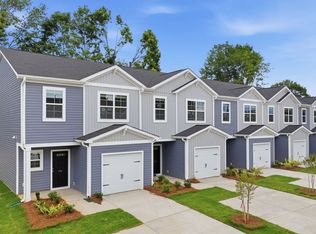 McGuinn Homes
 - $215,4903 bd3 ba1.5k sqft726 Camperdown Way #7, Spartanburg, SC 29301New ConstructionMcGuinn Homes
- $212,9903 bd3 ba1.5k sqft729 Camperdown Way #32, Spartanburg, SC 29301New ConstructionMcGuinn Homes
- $245,0003 bd3 ba1.2k sqft2034 Evanston Dr, Wellford, SC 29384For SaleMLS ID #339454, Kimberly Darling, BHHS C Dan Joyner, REALTORS. SAR as distributed by MLS GRID
- $237,5003 bd3 ba1.5k sqft1101 Millison Pl, Moore, SC 29369For SaleMLS ID #337753, Heather Winters, Coldwell Banker Caine Real Est. SAR as distributed by MLS GRID
- $249,9003 bd3 ba1.5k sqft919 Yarn Way, Greer, SC 29651For SaleMLS ID #20303774, Tonya Harris, NorthGroup Real Estate. WUMLS
- $269,9003 bd2 ba1.5k sqft2061 Mayfair Mill Ave, Spartanburg, SC 29301For SaleMLS ID #20302709, Tonya Harris, NorthGroup Real Estate. WUMLS
- $249,0004 bd3 ba1.6k sqft890 Purcell Dr, Woodruff, SC 29388For SaleMLS ID #339447, LaAngela Eison-McGill, BHHS C Dan Joyner - Sptbg. SAR as distributed by MLS GRID
- $230,0002 bd2 ba1.1k sqft314 Calhoun Estates Dr, Spartanburg, SC 29307For SaleMLS ID #339229, Tara Berry, EXP Realty LLC. SAR as distributed by MLS GRID
- $250,0003 bd2 ba1.2k sqft443 James J Newman Blvd, Lyman, SC 29365For SaleMLS ID #20303144, Berenice Ramage, Western Upstate Keller William. WUMLS
- $279,0003 bd3 ba1.4k sqftThe Pines, Greer, SC 29651For SaleMLS ID #1597989, Ashley Scott, BHHS C Dan Joyner - Midtown. Greater Greenville AOR
- $265,0003 bd3 ba1.6k sqft299 Dalmatian Dr, Spartanburg, SC 29307For SaleMLS ID #334533, Blake Kirsch, Century 21 Blackwell & Co. SAR as distributed by MLS GRID
- $264,9003 bd3 ba1.6k sqft1215 Cherry Orchard Rd, Moore, SC 29369For SaleMLS ID #339205, Haley Dill, Keller Williams Realty. SAR as distributed by MLS GRID
- $254,9003 bd3 ba1.6k sqft1081 Millison Pl, Moore, SC 29369For SaleMLS ID #1594168, Larry Dzyubenko, Jeff Cook Real Estate LPT Real. Greater Greenville AOR
- $285,0004 bd3 ba2.1k sqft688 Grays Creek Rd, Spartanburg, SC 29303For SaleMLS ID #338272, Molly Blackwell, Keller Williams Realty. SAR as distributed by MLS GRID
- $215,0003 bd3 ba1.2k sqft8 Tidworth Dr, Greer, SC 29651For SaleMLS ID #1582659, Veronica Smith, The Property Bar, LLC. Greater Greenville AOR
- $239,9003 bd3 ba1.5k sqft463 Christiane Way, Greenville, SC 29607For SaleMLS ID #1586843, Pradeep Koyagura, Prime Real Estate Advisors LLC. Greater Greenville AOR
- $234,9004 bd2 ba1.8k sqft115 Applewood St, Pacolet, SC 29372For SaleMLS ID #335722, Kelvin Lewis, Ponce Realty Group. SAR as distributed by MLS GRID
