Skip main navigation
Closed
  • Price Unknown

    1128 S Stewart Avenue, Springfield, MO 65804

    1beds
    1,037sqft
    Single Family Residence
    Built in 1940
    0.36 Acres Lot
    $137,600 Zestimate®
    $--/sqft
    $997 Estimated rent

    Home value

    $137,600

    $125,000 - $151,000

    $997/mo

    Zestimate® history
    Loading
    Loading...

    Owner options

    List your home for rent

    $997/mo

    Rent Zestimate®

    Find your next renter with Zillow Rental Manager. Plus, with online applications, you can quickly screen prospective tenants – for free.

    Learn more

    $997/mo

    Rent Zestimate®

    Refinance and save

    Refinancing to a lower rate could help reduce your monthly payments and save thousands over the life of the loan.

    See today's rates

    Explore your selling options

    Work with a Zillow partner agent

    Leverage their expertise and Zillow's premium Showcase listings to get your home seen by more buyers.

    Get started

    List with your own agent

    Get your home in front of millions of buyers by listing it on Zillow.

    Learn how to do it

    Sell it yourself

    Take full control of how buyers see your home on Zillow by listing For Sale by Owner (FSBO).

    List your home

    What's special

    Fenced backyardGood size yardPoured basement for utilitiesPainted cabinetsNice curb appealThrowback refrigeratorLong driveway
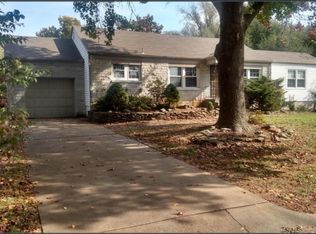
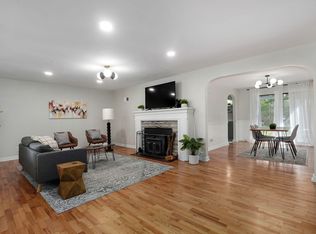
    Charm and character! Great location and well kept, dead end street. South Stewart is close to Kraft Foods, just north of Sunshine, off Glenstone in Glendale / Hickory Hills schools. The exterior offers nice curb appeal, mature trees, good size yard, long driveway, and fenced backyard. The inside is charming...offering 1 bedroom, a pass thru office (with closet & window), two living areas (one of which has a closet and window), and a poured basement for utilities. The living room is good size - hosting hardwood floors, gas fireplace with classic mantle & bookshelves. The storybook kitchen is full of creative designs and features, including a throwback refrigerator, double sink, corner built-ins, and painted cabinets. The second living area is generous in size, offering triple windows, closet, exterior rear door, and easy access to the one car garage. This is a must see. Good spot.

    Zillow last checked:

    Listing updated:

    Listed by:

    EA Group 417-300-3826,

    Keller Williams

    Bought with:

    Friends Realty Group

    Sturdy Real Estate

    Source: SOMOMLS as distributed by MLS GRID,MLS#: 60311370MLS Logo

    Facts & features

    Interior

    Bedrooms & bathrooms
    • Bedrooms: 1
    • Bathrooms: 1
    • Full bathrooms: 1
    Heating
    • Forced Air, Central, Natural Gas
    Cooling
    • Central Air
    Appliances
    • Included: Dishwasher, Gas Water Heater, Free-Standing Electric Oven, Refrigerator, Disposal
    • Laundry: In Basement, W/D Hookup
    Features
    • Flooring: Carpet, Linoleum, Hardwood
    • Doors: Storm Door(s)
    • Windows: Mixed, Storm Window(s)
    • Basement: Sump Pump,Unfinished,Utility,Partial
    • Attic: Access Only:No Stairs
    • Has fireplace: Yes
    • Fireplace features: Living Room, Gas
    Interior area
    • Total structure area: 1,112
    • Total interior livable area: 1,037 sqft
    • Finished area above ground: 1,037
    • Finished area below ground: 0

    Property

    Parking
    • Total spaces: 1
    • Parking features: Garage Door Opener, Garage Faces Front
    • Attached garage spaces: 1
    Features
    • Levels: One
    • Stories: 1
    • Patio & porch: Patio
    • Fencing: Chain Link
    Lot
    • Size: 0.36 Acres
    Details
    • Additional structures: Shed(s)
    • Parcel number: 1229204008

    Construction

    Type & style
    • Home type: SingleFamily
    • Architectural style: Bungalow
    • Property subtype: Single Family Residence
    Materials
    • Vinyl Siding
    • Roof: Composition
    Condition
    • Year built: 1940

    Utilities & green energy

    • Sewer: Public Sewer
    • Water: Public

    Community & neighborhood

    Location
    • Region: Springfield
    • Subdivision: Glencoe Place

    Other

    Other facts
    • Listing terms: Cash,Conventional

    Price history

    DateEventPrice
    1/5/2026Sold--
    Source: SOMOMLS as distributed by MLS GRID #60311370 Report a problem
    12/14/2025Pending sale$147,500$142/sqft
    Source: SOMOMLS as distributed by MLS GRID #60311370 Report a problem
    12/8/2025Listed for sale$147,500$142/sqft
    Source: SOMOMLS as distributed by MLS GRID #60311370 Report a problem

    Public tax history

    YearProperty taxesTax assessment
    2025$916 +8.2%$18,390 +16.5%
    2024$847 +0.6%$15,790
    2023$842 +7.3%$15,790 +9.8%
    2022$785 +0%$14,380
    2021$785 +3.9%$14,380 +8.6%
    2020$756 +9.7%$13,240 +6.5%
    2018$690 +8%$12,430 +6.7%
    2017$639 $11,650
    2016$639 $11,650
    2015$639 +0.9%$11,650 +0.7%
    2014$633 $11,570 -4.2%
    2012-- $12,080
    2011-- $12,080 +6%
    2010-- $11,400 +0.2%
    2006$441 $11,380
    2005$441 +3.4%$11,380 +20.7%
    2004$427 +0.4%$9,430
    2003$425 +1.5%$9,430
    2002$419 +8%$9,430
    2001$388 $9,430

    Find assessor info on the county website

    Neighborhood: Oak Grove

    Nearby schools

    GreatSchools rating
    Schools provided by the listing agent
    • Elementary: SGF-Bingham
    • Middle: SGF-Hickory Hills
    • High: SGF-Glendale

    Source: SOMOMLS as distributed by MLS GRID. This data may not be complete. We recommend contacting the local school district to confirm school assignments for this home.

    Sell for more on Zillow
    Get a Zillow Showcase℠ listing at no additional cost and you could sell for .
    $137,600
    2% more
    +$2,752
    With Zillow Showcase(estimated)
    $140,352