Skip main navigation
Sold for $164,000
  • $164,000

    1128 S Ventura Circle #B, Aurora, CO 80017

    1beds
    446sqft
    Condominium
    Built in 1984
    -- sqft lot
    $156,300 Zestimate®
    $368/sqft
    $1,271 Estimated rent

    Home value

    $156,300

    $145,000 - $167,000

    $1,271/mo

    Zestimate® history
    Loading
    Loading...

    Owner options

    List your home for rent

    $1,271/mo

    Rent Zestimate®

    Find your next renter with Zillow Rental Manager. Plus, with online applications, you can quickly screen prospective tenants – for free.

    Learn more

    $1,271/mo

    Rent Zestimate®

    Refinance and save

    $1,487/mo

    Est. payment

    Refinancing to a lower rate could help reduce your monthly payments and save thousands over the life of the loan.

    See today's rates

    $1,487/mo

    Est. payment

    Explore your selling options

    Work with a Zillow partner agent

    Leverage their expertise and Zillow's premium Showcase listings to get your home seen by more buyers.

    Get started

    List with your own agent

    Get your home in front of millions of buyers by listing it on Zillow.

    Learn how to do it

    Sell it yourself

    Take full control of how buyers see your home on Zillow by listing For Sale by Owner (FSBO).

    List your home

    What's special

    Premium hardwareLow-maintenance lvp flooringGround-level unitExtra storage closetStainless steel ge appliancesFull-size whirlpool refrigeratorTons of storage
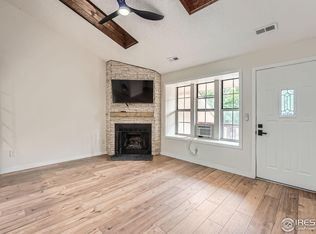
    Located in Quail Run Condominiums, this ground-level unit has been beautifully remodeled! As you enter the open-concept living/kitchen space, you'll notice abundant natural lighting from the sliding glass door to your covered patio. The living room has tons of storage, with two large closets for your convenience. The kitchen is well-equipped, featuring stainless steel GE appliances, a full-size Whirlpool refrigerator, a stacked Samsung washer/dryer, and ample cabinetry. The primary suite features an airy bedroom with built-in shelving, and an en-suite full bathroom with an updated solid-surface countertop vanity, and tub/shower with premium hardware. Low-maintenance LVP flooring throughout makes cleaning a breeze! The covered patio is a great place to enjoy a morning coffee or soak in the afternoon sun, and features an extra storage closet with 10' ceilings. This home has a dedicated exclusive-use parking space in the outdoor lot, as well as access to plentiful guest parking throughout the complex. The Quail Run Condominium Association provides water, trash, recycling, maintenance, tennis court, pool, clubhouse, and fitness center - all included in your HOA dues! Enjoy nearby parks, trails, entertainment, dining, and schools. Close proximity to Buckley Space Force Base, and nearby to I-225, I-70, and E-470 allowing for quick commutes to Denver, DIA, and more.

    Zillow last checked:

    Listing updated:

    Listed by:

    The Thayer Group 720-663-1224 thayergroup@kw.com,

    Keller Williams Action Realty LLC,

    Cooper Thayer 720-666-7380,

    Keller Williams Action Realty LLC

    Bought with:

    Nellie Sinnett, 100098597

    Guide Real Estate

    Source: REcolorado as distributed by MLS GRID,MLS#: 8464869MLS Logo

    Facts & features

    Interior

    Bedrooms & bathrooms
    • Bedrooms: 1
    • Bathrooms: 1
    • Full bathrooms: 1
    • Main level bathrooms: 1
    • Main level bedrooms: 1
    Bedroom
    • Description: Bright And Airy Bedroom With Lvp Flooring And En-Suite Full Bathroom
    • Level: Main
    • Area: 100 Square Feet
    • Dimensions: 10 x 10
    Primary bathroom
    • Description: En-Suite Primary Bathroom With Built-In Shelving, Lvp Flooring, Vanity With Solid Surface Countertop, Medicine Cabinet, And Tub/Shower
    • Level: Main
    • Area: 48 Square Feet
    • Dimensions: 6 x 8
    Bonus room
    • Description: Outdoor Storage Closet On Patio W/ 10' Ceiling
    • Level: Main
    • Area: 24 Square Feet
    • Dimensions: 4 x 6
    Kitchen
    • Description: Fully-Featured Kitchen With Lvp Flooring, Stainless Ge And Whirlpool Appliances, Samsung Stacked Washer/Dryer, And Laminate Countertops.
    • Level: Main
    • Area: 99 Square Feet
    • Dimensions: 9 x 11
    Living room
    • Description: Spacious Living Room With Lvp Flooring, Two Large Closets, And Sliding Glass Door Access To Covered Patio.
    • Level: Main
    • Area: 143 Square Feet
    • Dimensions: 11 x 13
    Heating
    • Forced Air
    Cooling
    • None
    Appliances
    • Included: Dishwasher, Disposal, Dryer, Microwave, Oven, Range, Refrigerator, Washer
    • Laundry: In Unit
    Features
    • Built-in Features, Laminate Counters, No Stairs, Open Floorplan, Primary Suite, Solid Surface Counters
    • Flooring: Vinyl
    • Has basement: No
    • Common walls with other units/homes: 2+ Common Walls
    Interior area
    • Total structure area: 446
    • Total interior livable area: 446 sqft
    • Finished area above ground: 446

    Property

    Parking
    • Total spaces: 1
    • Parking features: Guest
    • Details: Reserved Spaces: 1
    Features
    • Levels: One
    • Stories: 1
    • Entry location: Ground
    • Patio & porch: Covered, Patio
    • Pool features: Outdoor Pool
    • Fencing: None
    Lot
    • Size: 446 Square Feet
    Details
    • Parcel number: 032438088
    • Zoning: R
    • Special conditions: Standard

    Construction

    Type & style
    • Home type: Condo
    • Property subtype: Condominium
    • Attached to another structure: Yes
    Materials
    • Brick, Frame, Wood Siding
    • Roof: Composition
    Condition
    • Year built: 1984

    Utilities & green energy

    • Sewer: Public Sewer
    • Water: Public
    • Utilities for property: Electricity Connected

    Community & HOA

    Community
    • Security: Carbon Monoxide Detector(s), Smoke Detector(s), Video Doorbell
    • Subdivision: Quail Run Condos
    HOA
    • Has HOA: Yes
    • Amenities included: Clubhouse, Fitness Center, Management, Park, Parking, Pool, Tennis Court(s)
    • Services included: Reserve Fund, Insurance, Maintenance Grounds, Maintenance Structure, Recycling, Road Maintenance, Snow Removal, Trash, Water
    • HOA fee: $480 monthly
    • HOA name: Quail Run Association Inc.
    • HOA phone: 303-368-8756
    Location
    • Region: Aurora

    Financial & listing details

    • Price per square foot: $368/sqft
    • Tax assessed value: $188,000
    • Annual tax amount: $872
    • Date on market: 2/22/2025
    • Listing terms: Cash,Conventional,FHA,VA Loan
    • Exclusions: Seller's Personal Property
    • Ownership: Individual
    • Electric utility on property: Yes
    • Road surface type: Paved

    Price history

    DateEventPrice
    5/28/2025Sold$164,000-3.5%$368/sqft
    Source: REcolorado as distributed by MLS GRID #8464869 Report a problem
    4/29/2025Pending sale$169,900$381/sqft
    Source: REcolorado as distributed by MLS GRID #8464869 Report a problem
    3/11/2025Price change$169,900-5.6%$381/sqft
    Source: REcolorado as distributed by MLS GRID #8464869 Report a problem
    2/27/2025Price change$179,900-4.1%$403/sqft
    Source: REcolorado as distributed by MLS GRID #8464869 Report a problem
    2/22/2025Listed for sale$187,500+27.1%$420/sqft
    Source: REcolorado as distributed by MLS GRID #8464869 Report a problem
    9/25/2020Sold$147,500+1.7%$331/sqft
    Source: Public Record Report a problem
    7/13/2020Pending sale$144,973$325/sqft
    Source: Buy-out Company Realty, Llc #6382404 Report a problem
    4/21/2020Price change$144,973-6.5%$325/sqft
    Source: Buy-out Company Realty, Llc #6382404 Report a problem
    2/21/2020Price change$154,973+24.5%$347/sqft
    Source: Buy-out Company Realty, Llc #6382404 Report a problem
    1/28/2020Listed for sale$124,500+6.4%$279/sqft
    Source: RE/MAX Leaders #6089005 Report a problem
    1/27/2020Sold$117,000-6%$262/sqft
    Source: Public Record Report a problem
    1/21/2020Pending sale$124,500$279/sqft
    Source: Re/max Leaders #6089005 Report a problem
    1/8/2020Price change$124,500-10.8%$279/sqft
    Source: RE/MAX Leaders #6089005 Report a problem
    11/22/2019Price change$139,500-6.7%$313/sqft
    Source: RE/MAX Leaders #6089005 Report a problem
    10/24/2019Listed for sale$149,500$335/sqft
    Source: RE/MAX Leaders #6089005 Report a problem

    Public tax history

    YearProperty taxesTax assessment
    2025$899 +3.1%$11,750 +25.3%
    2024$872 -18.2%$9,380 -28.9%
    2023$1,066 -3.1%$13,192 +24.3%
    2022$1,100 $10,613 -2.8%
    2021-- $10,918 +16.1%
    2020$979 +65.7%$9,402
    2019$591 $9,402 +68.3%
    2018$591 +15%$5,587
    2017$514 $5,587 +16.2%
    2016-- $4,808
    2015-- $4,808 +173.3%
    2014$436 +163.2%$1,759 -21.5%
    2013$166 $2,240
    2012-- $2,240
    2011$175 +1.1%$2,240 +3.7%
    2010$173 -52.6%$2,160
    2009$365 $2,160 -52.5%
    2008-- $4,552
    2007-- $4,552 -5.2%
    2006-- $4,800
    2005-- $4,800 +7.9%
    2002$342 +37.8%$4,450 +41.7%
    2001$248 $3,140
    Find assessor info on the county website

    Neighborhood: Aurora Highlands

    Nearby schools

    GreatSchools rating
    Schools provided by the listing agent
    • Elementary: Arkansas
    • Middle: Mrachek
    • High: Rangeview
    • District: Adams-Arapahoe 28J

    Source: REcolorado as distributed by MLS GRID. This data may not be complete. We recommend contacting the local school district to confirm school assignments for this home.

    Get a cash offer in 3 minutes
    Find out how much your home could sell for in as little as 3 minutes with a no-obligation cash offer.
    Estimated market value
    $156,300
    Get a cash offer in 3 minutes
    Find out how much your home could sell for in as little as 3 minutes with a no-obligation cash offer.
    Estimated market value
    $156,300