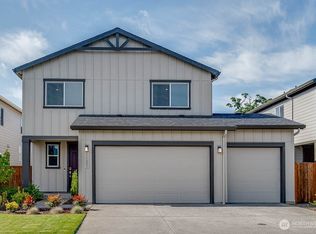
This bright and spacious 2,324 sq. ft. home in Battle Ground's Elk Prairie community offers a modern open-concept design with abundant natural light and stylish finishes throughout. The beautifully appointed kitchen features quartz countertops, stainless steel appliances, a tile backsplash, upgraded range hood, prep island with undermount sink, and plenty of space for entertaining.The living room is anchored by a sleek, low-profile electric fireplace. Upstairs you'll find four generously sized bedrooms, including a private primary suite with double sinks, walk-in shower, and large walk-in closet. A versatile loft provides additional living space perfect for a media room, office, or play area.Additional highlights include an oversized three-car attached garage, EV charger, fenced backyard with patio, and heat pump for year-round comfort. Beautiful Mohawk LVP flooring throughout main living areas. Enjoy easy access to nearby park, trails and creek. Conveniently located near schools, and everyday amenities, this beautifully finished home offers comfort, style, and functionality.
Active
$599,900
1128 SE 33rd St, Battle Ground, WA 98604
4beds
2,324sqft
Residential, Single Family Residence
Built in 2025
5,227 Square Feet Lot
$-- Zestimate®
$258/sqft
$68/mo HOA
What's special
Stylish finishes throughoutBeautifully appointed kitchenAbundant natural lightLarge walk-in closetWalk-in showerModern open-concept designEv charger
- 9 days |
- 249 |
- 16 |
Likely to sell faster than
Zillow last checked:
Listing updated:
Listed by:
Haris Hadziselimovic 360-521-1615,
Keller Williams Realty,
Emanuel Mendez 360-975-9072,
Keller Williams Realty
Source: RMLS (OR),MLS#: 126289705
Loading...
Facts & features
Interior
Bedrooms & bathrooms
- Bedrooms: 4
- Bathrooms: 3
- Full bathrooms: 2
- Partial bathrooms: 1
- Main level bathrooms: 1
Rooms
- Room types: Bedroom 4, Loft, Bedroom 2, Bedroom 3, Dining Room, Family Room, Kitchen, Living Room, Primary Bedroom
Primary bedroom
- Features: Double Sinks, Ensuite, Tile Floor, Walkin Closet, Walkin Shower, Wallto Wall Carpet
- Level: Upper
Bedroom 2
- Features: Closet, Wallto Wall Carpet
- Level: Upper
Bedroom 3
- Features: Closet, Wallto Wall Carpet
- Level: Upper
Bedroom 4
- Features: Closet, Wallto Wall Carpet
- Level: Upper
Dining room
- Features: Kitchen Dining Room Combo, Sliding Doors, Laminate Flooring
- Level: Main
Kitchen
- Features: Dishwasher, Gas Appliances, Island, Free Standing Range, Free Standing Refrigerator, Laminate Flooring
- Level: Main
Living room
- Features: Fireplace, Laminate Flooring
- Level: Main
Heating
- Heat Pump, Fireplace(s)
Cooling
- Heat Pump
Appliances
- Included: Dishwasher, Free-Standing Range, Free-Standing Refrigerator, Gas Appliances, Stainless Steel Appliance(s)
Features
- Quartz, Closet, Kitchen Dining Room Combo, Kitchen Island, Double Vanity, Walk-In Closet(s), Walkin Shower
- Flooring: Wall to Wall Carpet, Laminate, Tile
- Doors: Sliding Doors
- Number of fireplaces: 1
- Fireplace features: Electric
Interior area
- Total structure area: 2,324
- Total interior livable area: 2,324 sqft
Video & virtual tour
Property
Parking
- Total spaces: 3
- Parking features: Driveway, Off Street, Garage Door Opener, Attached, Oversized
- Attached garage spaces: 3
- Has uncovered spaces: Yes
Features
- Levels: Two
- Stories: 2
- Patio & porch: Patio
- Exterior features: Yard
- Fencing: Fenced
Lot
- Size: 5,227 Square Feet
- Features: Level, SqFt 5000 to 6999
Details
- Parcel number: 986067112
- Zoning: R5
Construction
Type & style
- Home type: SingleFamily
- Property subtype: Residential, Single Family Residence
Materials
- Lap Siding
- Roof: Composition
Condition
- Resale
- New construction: No
- Year built: 2025
Utilities & green energy
- Gas: Gas
- Sewer: Public Sewer
- Water: Public
Community & HOA
Community
- Subdivision: Elk Prairie
HOA
- Has HOA: Yes
- HOA fee: $68 monthly
Location
- Region: Battle Ground
Financial & listing details
- Price per square foot: $258/sqft
- Annual tax amount: $2,453
- Date on market: 6/26/2026
- Listing terms: Cash,Conventional,FHA,VA Loan
- Road surface type: Paved
Estimated market value
Not available
Estimated sales range
Not available
Not available
Price history
| Date | Event | Price |
|---|---|---|
| 6/27/2026 | Listed for sale | $599,9000%$258/sqft |
Source: | ||
| 11/16/2025 | Listing removed | $599,999$258/sqft |
Source: | ||
| 11/7/2025 | Price change | $599,999-4.9%$258/sqft |
Source: | ||
| 9/13/2025 | Price change | $630,999+3.3%$272/sqft |
Source: | ||
| 8/15/2025 | Listed for sale | $610,999$263/sqft |
Source: | ||
Public tax history
Tax history is unavailable.
Monthly payment
Est. payment$--/mo
Payment breakdown
Explore the cost of this home by adjusting the details. Changes won't be saved.All calculations are estimates and provided by Zillow, Inc. for informational purposes only. Actual amounts may vary.
HOA fees may include property taxes on listings classified as Co-Ops. Contact the listing agent and/or owner for fee details.
Mortgage interest rates are dependent on a number of factors, including credit score, down payment, and repayment length. Interest rate data provided by Zillow Group Marketplace, Inc. as of 1/1/1970 from various mortgage lenders with which we have lead or other similar arrangements; the Estimated Payment is an average of those rates.
See how much you could borrow to make a competitive offer.
Climate risks
Neighborhood: 98604
Nearby schools
GreatSchools rating
- 6/10Tukes Valley Primary SchoolGrades: PK-4Distance: 1.8 mi
- 5/10Tukes Valley Middle SchoolGrades: 5-8Distance: 1.8 mi
- 6/10Battle Ground High SchoolGrades: 9-12Distance: 2 mi
Schools provided by the listing agent
- Elementary: Tukes Valley
- Middle: Tukes Valley
- High: Battle Ground
Source: RMLS (OR). This data may not be complete. We recommend contacting the local school district to confirm school assignments for this home.
A local agent can set up tours, give advice and negotiate with sellers.
- Washington
- Clark County
- Battle Ground
- 98604
- 1128 SE 33rd St