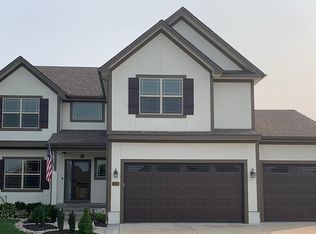
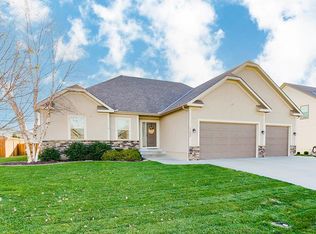
"Sierra" floor plan (Ranch) located in estate lot. Covered patio and the yard is level. The main floor is hardwood floors. Open floor plan. Kitchen w/ granite counter tops, island & walk-in pantry. Mud room w/ hardwood floors w/ boot bench & storage. Laundry room is ceramic tile floor w/ build-ins. The master bedroom is located on one side of the home & the other bedrooms are located on the other side. Good side Master bedroom. Master bath has ceramic shower stall & whirl pool tub, double vanity & walk-in closet
This property is not currently displayed as for sale or rent on Zillow. This may be different from what's on other websites or public sources.