Stunning Colony Pointe home located on a coveted corner lot in a tranquil cul-de-sac! This large and modern residence boasts high-end finishes throughout, offering the perfect blend of luxury and comfort. An impressive two-story entryway welcomes you into the home and is flooded with natural light. The main floor features an open floor plan that seamlessly connects the kitchen, dining area, and living room, making it ideal for entertaining and daily living. The kitchen is a chef's delight, equipped with quartz countertops, a pantry for ample storage, a kitchen island with a convenient breakfast bar, and sleek white cabinetry. Cozy up in the living room next to the inviting gas fireplace, or easily access the patio from the sliding glass doors in the dining room for amazing indoor outdoor living. A shiplap wall leads to the garage adding a touch of character and style. Upstairs, you'll find a spacious loft area that offering flexibility for your needs. for The primary bedroom is a true retreat, featuring a private en-suite bath with a chic barn door entry, a large walk-in shower, a walk-in closet, and dual sinks with a vanity. Two additional bedrooms, a full bathroom, and convenient laundry room complete the upper level. The large unfinished basement provides ample storage space or room to grow! Outside, the fully-fenced backyard is complete with a spacious deck, perfect for dining al fresco or relaxing on warm evenings. Enjoy exploring the fantastic community spaces including a park, trails, playground, and pond!
Sold for $497,000
$497,000
1128 Saddleback Drive, Milliken, CO 80543
3beds
2,835sqft
Single Family Residence
Built in 2020
7,034 Square Feet Lot
$505,300 Zestimate®
$175/sqft
$3,103 Estimated rent
Home value
$505,300
$480,000 - $531,000
$3,103/mo
Zestimate® history
Owner options
List your home for rent
$3,103/mo
Rent Zestimate®
Find your next renter with Zillow Rental Manager. Plus, with online applications, you can quickly screen prospective tenants – for free.
$3,103/mo
Rent Zestimate®
Refinance and save
$3,101/mo
Est. payment
Refinancing to a lower rate could help reduce your monthly payments and save thousands over the life of the loan.
$3,101/mo
Est. payment
Explore your selling options
Work with a Zillow partner agent
Leverage their expertise and Zillow's premium Showcase listings to get your home seen by more buyers.
Get startedList with your own agent
Get your home in front of millions of buyers by listing it on Zillow.
Learn how to do itSell it yourself
Take full control of how buyers see your home on Zillow by listing For Sale by Owner (FSBO).
List your homeWhat's special
Gas fireplaceLarge and modern residenceSpacious deckSpacious loft areaConvenient breakfast barPrivate en-suite bathWalk-in closet
Zillow last checked:
Listing updated:
Listed by:
Lex Campaldini 720-448-8539 Lex.Campaldini@redfin.com,
Redfin Corporation
Bought with:
Eric Christensen, 100068597
Weichert Realtors Professional
Source: REcolorado as distributed by MLS GRID,MLS#: 7030800
Facts & features
Interior
Bedrooms & bathrooms
- Bedrooms: 3
- Bathrooms: 3
- Full bathrooms: 1
- 3/4 bathrooms: 1
- 1/2 bathrooms: 1
- Main level bathrooms: 1
Primary bedroom
- Description: En-Suite Bath With Barn Door Entry, Carpet Flooring
- Level: Upper
- Area: 182 Square Feet
- Dimensions: 13 x 14
Bedroom
- Description: Closet, Carpet Flooring
- Level: Upper
- Area: 132 Square Feet
- Dimensions: 12 x 11
Bedroom
- Description: Closet, Carpet Flooring
- Level: Upper
- Area: 169 Square Feet
- Dimensions: 13 x 13
Primary bathroom
- Description: Walk-In Shower, Dual Sinks With Vanity, Walk-In Closet, Laminate Flooring
- Level: Upper
- Area: 64 Square Feet
- Dimensions: 8 x 8
Bathroom
- Description: Pedestal Sink, Laminate Flooring
- Level: Main
Bathroom
- Description: Tub/Shower Combination, Sink With Vanity, Laminate Flooring
- Level: Upper
- Area: 20 Square Feet
- Dimensions: 4 x 5
Dining room
- Description: Sliding Glass Doors To Patio, Laminate Flooring
- Level: Main
- Area: 154 Square Feet
- Dimensions: 11 x 14
Kitchen
- Description: Stainless Steel Appliances, Kitchen Island With Breakfast Bar, Pantry, Cabinetry, Quartz Countertops, Laminate Flooring
- Level: Main
- Area: 117 Square Feet
- Dimensions: 13 x 9
Laundry
- Description: Laundry Hookups, Storage, Laminate Flooring
- Level: Upper
- Area: 40 Square Feet
- Dimensions: 8 x 5
Living room
- Description: Gas Fireplace, Ceiling Fan, Laminate Flooring
- Level: Main
- Area: 224 Square Feet
- Dimensions: 16 x 14
Loft
- Description: Carpet Flooring
- Level: Upper
- Area: 255 Square Feet
- Dimensions: 17 x 15
Heating
- Forced Air, Natural Gas
Cooling
- Central Air
Appliances
- Included: Dishwasher, Dryer, Gas Water Heater, Microwave, Oven, Range, Refrigerator, Washer
Features
- Ceiling Fan(s), High Ceilings, Kitchen Island, Pantry, Quartz Counters, Smart Thermostat, Walk-In Closet(s)
- Flooring: Carpet, Laminate, Tile
- Windows: Window Coverings, Window Treatments
- Basement: Unfinished
- Number of fireplaces: 1
- Fireplace features: Gas, Gas Log, Living Room
Interior area
- Total structure area: 2,835
- Total interior livable area: 2,835 sqft
- Finished area above ground: 1,955
- Finished area below ground: 0
Property
Parking
- Total spaces: 3
- Parking features: Concrete, Dry Walled
- Attached garage spaces: 3
Features
- Levels: Two
- Stories: 2
- Patio & porch: Deck, Front Porch
- Exterior features: Gas Valve, Private Yard, Rain Gutters
- Fencing: Full
Lot
- Size: 7,034 Square Feet
- Features: Corner Lot, Landscaped, Sprinklers In Front
Details
- Parcel number: R0069201
- Special conditions: Standard
Construction
Type & style
- Home type: SingleFamily
- Property subtype: Single Family Residence
Materials
- Frame, Rock, Stone
- Roof: Composition
Condition
- Year built: 2020
Utilities & green energy
- Sewer: Public Sewer
- Water: Public
- Utilities for property: Cable Available, Electricity Connected, Internet Access (Wired), Natural Gas Connected
Community & HOA
Community
- Security: Carbon Monoxide Detector(s), Security System, Smoke Detector(s), Video Doorbell
- Subdivision: Colony Pointe
HOA
- Has HOA: Yes
- Amenities included: Park, Playground, Pond Seasonal, Trail(s)
- Services included: Maintenance Grounds, Road Maintenance
- HOA fee: $208 annually
- HOA name: Colony Pointe
- HOA phone: 970-719-0858
Location
- Region: Milliken
Financial & listing details
- Price per square foot: $175/sqft
- Tax assessed value: $498,339
- Annual tax amount: $4,525
- Date on market: 6/8/2023
- Listing terms: Cash,Conventional,FHA,VA Loan
- Exclusions: Sellers Personal Property, Washer, Dryer
- Ownership: Individual
- Electric utility on property: Yes
Price history
| Date | Event | Price |
|---|---|---|
| 7/31/2023 | Sold | $497,000-4.4%$175/sqft |
Source:  REcolorado as distributed by MLS GRID #7030800 Report a problem REcolorado as distributed by MLS GRID #7030800 Report a problem | ||
| 6/1/2022 | Sold | $520,000$183/sqft |
Source: Public Record Report a problem | ||
| 5/1/2022 | Pending sale | $520,000$183/sqft |
Source:  RE/MAX International #1687924 Report a problem RE/MAX International #1687924 Report a problem | ||
| 4/26/2022 | Listed for sale | $520,000+36%$183/sqft |
Source: RE/MAX International #1687924 Report a problem | ||
| 5/14/2020 | Sold | $382,405$135/sqft |
Source: Public Record Report a problem | ||
| 5/11/2020 | Pending sale | $382,405$135/sqft |
Source: RE/MAX Alliance-FTC South #911359 Report a problem | ||
| 5/11/2020 | Listed for sale | $382,405$135/sqft |
Source: RE/MAX Alliance-FTC South #911359 Report a problem | ||
Public tax history
| Year | Property taxes | Tax assessment |
|---|---|---|
| 2026 | $4,874 +9.5% | $30,500 -2.1% |
| 2025 | $4,451 -1.2% | $31,150 -8.4% |
| 2024 | $4,505 -0.4% | $34,000 -1% |
| 2023 | $4,525 -4.1% | $34,330 +25.1% |
| 2022 | $4,719 +48.3% | $27,440 -0.2% |
| 2021 | $3,182 | $27,490 +45.8% |
| 2020 | $3,182 +3718.2% | $18,850 |
| 2019 | $83 -96.9% | $18,850 +3207% |
| 2018 | $2,700 +3140.1% | $570 |
| 2017 | $83 +0.7% | $570 +29.5% |
| 2016 | $83 +27.6% | $440 |
| 2015 | $65 +391.2% | $440 +388.9% |
| 2014 | $13 | $90 |
| 2013 | -- | $90 |
| 2012 | -- | $90 |
| 2011 | -- | $90 -50% |
| 2010 | -- | $180 |
| 2009 | -- | $180 |
| 2008 | -- | $180 |
| 2007 | -- | $180 |
| 2006 | -- | $180 |
| 2005 | -- | $180 |
| 2004 | -- | $180 |
Find assessor info on the county website
Neighborhood: 80543
Nearby homes
- $449,1003 bd2 ba1.4k sqft1108 S Saddleback Dr, Milliken, CO 80543Off Market
- $476,3003 bd2 ba2.9k sqft1108 Saddleback Dr, Milliken, CO 80543Off Market

- $438,8003 bd1 ba1.9k sqft2229 Wagon Train Dr, Milliken, CO 80543Off Market
- $472,3003 bd3 ba2.5k sqft1098 S Saddleback Dr, Milliken, CO 80543Off Market
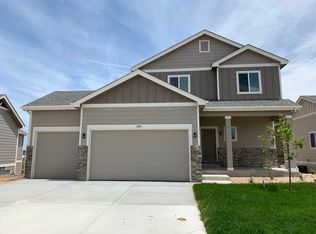
- $477,9003 bd3 ba2.5k sqft1098 Saddleback Dr, Milliken, CO 80543Off Market
- $506,0003 bd3 ba2.5k sqft2139 Wagon Train Dr, Milliken, CO 80543Sold
- $485,9003 bd3 ba2.4k sqft2198 Wagon Train Dr, Milliken, CO 80543Off Market
- $526,9003 bd2 ba3.3k sqft2178 Wagon Train Dr E, Milliken, CO 80543Off Market
Nearby schools
GreatSchools rating
- 5/10Pioneer Ridge Elementary SchoolGrades: K-5Distance: 3.8 mi
- 6/10Milliken Middle SchoolGrades: 6-8Distance: 4 mi
- 5/10Roosevelt High SchoolGrades: 9-12Distance: 5.3 mi
Schools provided by the listing agent
- Elementary: Pioneer Ridge
- Middle: Milliken
- High: Roosevelt
- District: Johnstown-Milliken RE-5J
Source: REcolorado as distributed by MLS GRID. This data may not be complete. We recommend contacting the local school district to confirm school assignments for this home.
Get a cash offer in 3 minutes
Find out how much your home could sell for in as little as 3 minutes with a no-obligation cash offer.
Estimated market value
$505,300
Get a cash offer in 3 minutes
Find out how much your home could sell for in as little as 3 minutes with a no-obligation cash offer.
Estimated market value
$505,300
- Colorado
- Weld County
- Milliken
- 80543
- 1128 Saddleback Drive
Nearby cities
Nearby zip codes
Other Milliken Topics
