Skip main navigation
Sold for $662,000
  • $662,000

    1128 Sanctuary Shores Way, Sevierville, TN 37876

    3beds
    3,240sqft
    Cabin, Residential
    Built in 2025
    0.3 Acres Lot
    $640,300 Zestimate®
    $204/sqft
    $6,949 Estimated rent

    Home value

    $640,300

    $557,000 - $736,000

    $6,949/mo

    Zestimate® history
    Loading
    Loading...

    Owner options

    List your home for rent

    $6,949/mo

    Rent Zestimate®

    Find your next renter with Zillow Rental Manager. Plus, with online applications, you can quickly screen prospective tenants – for free.

    Learn more

    $6,949/mo

    Rent Zestimate®

    Refinance and save

    $3,873/mo

    Est. payment

    Refinancing to a lower rate could help reduce your monthly payments and save thousands over the life of the loan.

    See today's rates

    $3,873/mo

    Est. payment

    Explore your selling options

    Work with a Zillow partner agent

    Leverage their expertise and Zillow's premium Showcase listings to get your home seen by more buyers.

    Get started

    List with your own agent

    Get your home in front of millions of buyers by listing it on Zillow.

    Learn how to do it

    Sell it yourself

    Take full control of how buyers see your home on Zillow by listing For Sale by Owner (FSBO).

    List your home

    What's special

    Pool tableLarge center islandLake viewsOpen-concept designStainless steel appliancesGourmet kitchenNatural light
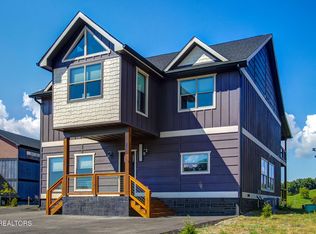
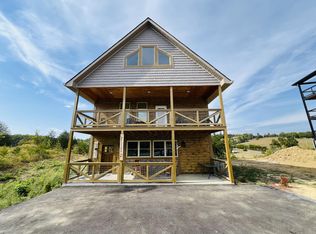
    Welcome to this stunning brand-new 2025 custom-built cabin in the desirable Timberlake Bay Subdivision on Douglas Lake! Boasting 3,240 sq ft of elegant living, this retreat features lake views, high-end finishes, and a perfect layout for full-time living or short-term rental income. This beautiful new cabin offers three levels of spacious living with lake views from every floor. Step inside and be wowed by the open-concept design and a wall of windows that flood the living area with natural light and showcase the lake. The fireplace serves as a cozy focal point, while the gourmet kitchen impresses with granite countertops, a large center island, and stainless steel appliances—perfect for hosting family or guests. A convenient half bath and a covered deck with peaceful views of Douglas Lake complete the first floor. Upstairs, you'll find two comfortable bedrooms, each with its own en-suite tiled bathroom. One of the bedrooms has access to a covered deck, and there's an additional sleeping area in the hallway for extra guests. The third level includes a game room with a pool table, a full tiled bathroom, and a cozy living space that opens onto another covered deck overlooking the lake. A large bedroom on this floor provides even more room for family or guests. The Timberlake Bay subdivision includes a clubhouse with pool just steps away, and gated entry for added security. Call today!!

    Zillow last checked:

    Listing updated:

    Listed by:

    Yanina Reinoso 865-722-0608,

    Vista Realty

    Bought with:

    NON MEMBER, 105

    NON MEMBER FIRM

    Source: GSMAR, GSMMLS,MLS#: 307494MLS Logo

    Facts & features

    Interior

    Bedrooms & bathrooms
    • Bedrooms: 3
    • Bathrooms: 4
    • Full bathrooms: 3
    • 1/2 bathrooms: 1
    Heating
    • Central
    Cooling
    • Central Air
    Appliances
    • Included: Dishwasher, Dryer, Electric Range, Microwave, Microwave Range Hood Combo, Refrigerator, Washer
    Features
    • Kitchen Island, Kitchen/Dining Combo, Living/Dining Combo, Storage
    • Number of fireplaces: 3
    • Fireplace features: Electric
    • Furnished: Yes
    Interior area
    • Total structure area: 3,240
    • Total interior livable area: 3,240 sqft
    • Finished area above ground: 3,240
    • Finished area below ground: 0

    Property

    Features
    • Levels: Three Or More
    • Stories: 3
    • Pool features: Community, Association
    • On waterfront: Yes
    • Waterfront features: Lake Front
    • Frontage type: Lakefront,Waterfront
    Lot
    • Size: 0.3 Acres
    Details
    • Parcel number: 029E E 076.00 000
    • Zoning: R-1

    Construction

    Type & style
    • Home type: SingleFamily
    • Architectural style: Cabin,Contemporary
    • Property subtype: Cabin, Residential
    Condition
    • New construction: No
    • Year built: 2025

    Utilities & green energy

    • Sewer: Other
    • Water: Public

    Community & HOA

    Community
    • Features: Clubhouse, Dock, Lake Access, Pool
    • Subdivision: Timberlake Bay
    HOA
    • Has HOA: Yes
    • Amenities included: Clubhouse, Picnic Area, Pool, Recreation Facilities, Security
    • Services included: Roads, Security
    • HOA fee: $100 monthly
    • HOA name: TimberLake Bay
    • HOA phone: 615-215-1212
    Location
    • Region: Sevierville

    Financial & listing details

    • Price per square foot: $204/sqft
    • Annual tax amount: $130
    • Date on market: 7/21/2025
    • Listing terms: Cash,Conventional,Other

    Price history

    DateEventPrice
    11/17/2025Sold$662,000-5.4%$204/sqft
    Source: GSMAR, GSMMLS #307494 Report a problem
    9/26/2025Pending sale$699,999$216/sqft
    Source: GSMAR, GSMMLS #307494 Report a problem
    8/27/2025Price change$699,999-4.1%$216/sqft
    Source: GSMAR, GSMMLS #307494 Report a problem
    7/31/2025Price change$729,999-2.7%$225/sqft
    Source: GSMAR, GSMMLS #307494 Report a problem
    7/21/2025Listed for sale$749,999$231/sqft
    Source: GSMAR, GSMMLS #307494 Report a problem

    Public tax history

    Tax history is unavailable.

    Neighborhood: 37876

    Nearby schools

    GreatSchools rating
    Get pre-qualified for a loan
    At Zillow Home Loans, we can pre-qualify you in as little as 5 minutes with no impact to your credit score.

    An equal housing lender. NMLS #10287.