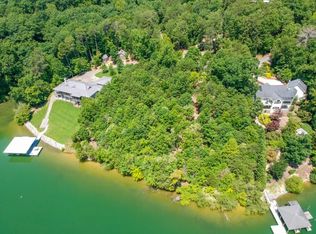
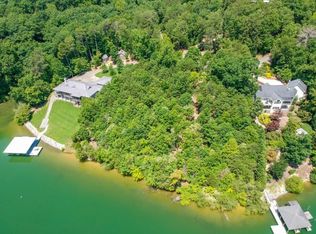
Gorgeous large WATERFRONT home on YEAR-ROUND water with boat DOCK and boat LIFT on 2.22 acres!! This picturesque property boasts unobstructed views of the tranquil lake, with a protected island providing a peaceful backdrop on the opposite shore. Inside, the living room beckons with its wooden cathedral ceilings and a double-sided stacked stone fireplace, where stories are shared and memories are woven into the fabric of the home. A formal dining room leads to a kitchen adorned with granite countertops, custom cabinetry, and stainless steel appliances, a place where culinary delights are crafted and savored. The primary bedroom (on main level) offers a private deck and sweeping water views. The en-suite primary bath is a luxurious retreat, featuring a jetted tub, double walk-in closets, dual vanities and walk in shower. Descend the stairs to discover a world of leisure and entertainment, with two guest bedrooms each boasting their own guest bath, a library hallway leading to a recreation room, a wet bar, and a family room with a cozy fireplace. You will also find a separate STUDIO WITH FULL BATH above the 2-car garage. Ample storage rooms and closets throughout the house provide plenty of space to organize and store belongings. Step outside onto the outdoor decks, one for each bedroom, and breathe in the crisp morning air as you immerse yourself in the breathtaking panorama that surrounds you. The landscape is a masterpiece of nature and artistry, with immaculate gardens, a pergola area, and a winding stone path that meanders through the trees down to the tranquil waters of the lake. This custom-built home (with full house GENERATOR), lovingly cared for by its one owner is not just a house but a living, breathing story waiting to be told. A tale of luxury, comfort, and the endless beauty of the waterfront, it is a place where dreams are realized and memories are made, a place to call home!
Sold for $1,220,000
$1,220,000
1128 Sherwood Shores Dr, Spring City, TN 37381
3beds
5,543sqft
Single Family Residence
Built in 2000
2.22 Acres Lot
$1,312,400 Zestimate®
$220/sqft
$4,501 Estimated rent
Home value
$1,312,400
$1.19M - $1.44M
$4,501/mo
Zestimate® history
Owner options
List your home for rent
$4,501/mo
Rent Zestimate®
Find your next renter with Zillow Rental Manager. Plus, with online applications, you can quickly screen prospective tenants – for free.
$4,501/mo
Rent Zestimate®
Refinance and save
$7,129/mo
Est. payment
Refinancing to a lower rate could help reduce your monthly payments and save thousands over the life of the loan.
$7,129/mo
Est. payment
Explore your selling options
Work with a Zillow partner agent
Leverage their expertise and Zillow's premium Showcase listings to get your home seen by more buyers.
Get startedList with your own agent
Get your home in front of millions of buyers by listing it on Zillow.
Learn how to do itSell it yourself
Take full control of how buyers see your home on Zillow by listing For Sale by Owner (FSBO).
List your homeWhat's special
Zillow last checked:
Listing updated:
Listed by:
Anneke Wilkey 423-580-7794,
Coldwell Banker Pryor Realty
Bought with:
Ginger Bosco, 341041
Premier Property Group Inc.
Source: Greater Chattanooga Realtors,MLS#: 1389221
Facts & features
Interior
Bedrooms & bathrooms
- Bedrooms: 3
- Bathrooms: 5
- Full bathrooms: 4
- 1/2 bathrooms: 1
Heating
- Central, Electric, Propane
Cooling
- Central Air, Multi Units
Appliances
- Included: Convection Oven, Dryer, Disposal, Double Oven, Dishwasher, Free-Standing Electric Range, Microwave, Refrigerator, Washer
- Laundry: Laundry Closet, Electric Dryer Hookup, Gas Dryer Hookup, Washer Hookup
Features
- Cathedral Ceiling(s), Granite Counters, Primary Downstairs, Walk-In Closet(s), En Suite, Separate Dining Room
- Flooring: Carpet, Hardwood, Tile
- Windows: Insulated Windows
- Basement: Finished,Partial
- Number of fireplaces: 2
- Fireplace features: Den, Family Room, Living Room
Interior area
- Total structure area: 5,543
- Total interior livable area: 5,543 sqft
- Finished area above ground: 5,543
- Finished area below ground: 0
Property
Parking
- Total spaces: 2
- Parking features: Garage Door Opener, Kitchen Level
- Attached garage spaces: 2
Features
- Levels: Two
- Patio & porch: Porch, Porch - Covered
- Exterior features: Boat Slip, Dock - Stationary
- Has view: Yes
- View description: Water
- Has water view: Yes
- Water view: Water
Lot
- Size: 2.22 Acres
- Dimensions: 207.18 x 393.32
- Features: Other
Details
- Parcel number: 032l A 010.00
- Other equipment: Generator
Construction
Type & style
- Home type: SingleFamily
- Architectural style: Contemporary
- Property subtype: Single Family Residence
Materials
- Foundation: Slab
- Roof: Shingle
Condition
- New construction: No
- Year built: 2000
Utilities & green energy
- Sewer: Septic Tank
- Water: Public
- Utilities for property: Electricity Available
Community & HOA
Community
- Security: Security System
- Subdivision: Sherwood Shores
HOA
- Has HOA: Yes
- HOA fee: $100 annually
Location
- Region: Spring City
Financial & listing details
- Price per square foot: $220/sqft
- Tax assessed value: $1,064,800
- Annual tax amount: $3,659
- Date on market: 3/28/2024
- Listing terms: Cash,Conventional,FHA,Owner May Carry,VA Loan
Price history
| Date | Event | Price |
|---|---|---|
| 9/20/2024 | Sold | $1,220,000-5.1%$220/sqft |
Source: Greater Chattanooga Realtors #1389221 Report a problem | ||
| 8/20/2024 | Pending sale | $1,285,000$232/sqft |
Source:  RCAR #20241238 Report a problem RCAR #20241238 Report a problem | ||
| 8/20/2024 | Contingent | $1,285,000$232/sqft |
Source: Greater Chattanooga Realtors #1389221 Report a problem | ||
| 6/29/2024 | Price change | $1,285,000-8.1%$232/sqft |
Source: Greater Chattanooga Realtors #1389221 Report a problem | ||
| 5/4/2024 | Price change | $1,399,000-6.7%$252/sqft |
Source: RCAR #20241238 Report a problem | ||
| 3/28/2024 | Listed for sale | $1,499,000+2714.9%$270/sqft |
Source: RCAR #20241238 Report a problem | ||
| 7/21/1995 | Sold | $53,253$10/sqft |
Source: Public Record Report a problem | ||
Public tax history
| Year | Property taxes | Tax assessment |
|---|---|---|
| 2025 | $3,590 +2.1% | $266,200 +2.1% |
| 2024 | $3,517 -7.8% | $260,825 +54.1% |
| 2023 | $3,816 +4.3% | $169,250 +4.3% |
| 2022 | $3,660 | $162,300 |
| 2021 | $3,660 | $162,300 |
| 2020 | $3,660 | $162,300 |
| 2019 | $3,660 +22.8% | $162,300 +19.6% |
| 2018 | $2,981 0% | $135,700 -1.5% |
| 2017 | $2,981 -1.5% | $137,750 |
| 2016 | $3,026 | $137,750 |
| 2015 | $3,026 +4.8% | $137,750 |
| 2014 | $2,888 | $137,750 |
| 2013 | $2,888 +14% | $137,750 -4.9% |
| 2011 | $2,533 | $144,775 |
| 2010 | $2,533 | $144,775 |
| 2009 | -- | $144,775 |
| 2008 | -- | $144,775 +28.6% |
| 2007 | $2,251 | $112,550 |
| 2006 | $2,251 | $112,550 |
| 2005 | $2,251 -4.8% | $112,550 |
| 2004 | $2,364 +27.1% | $112,550 +27.1% |
| 2003 | $1,860 | $88,550 0% |
| 2001 | -- | $88,561 -75% |
| 2000 | -- | $354,244 |
Find assessor info on the county website
Neighborhood: 37381
Nearby homes
- $--1.37 AcresLOT 9 Sherwood Shores Dr, Spring City, TN 37381Off Market
- $--1.37 Acres0 Sherwood Shores Dr LOT 9, Spring City, TN 37381Off Market
- $54,400-- bd-- ba-- sqftSherwood Shores Dr, Spring city, TN 37381Off Market

- $1,386,300-- bd3 ba5.1k sqft1000 Sherwood Shores Dr, Spring City, TN 37381Off Market
- $820,700-- bd3 ba2.6k sqft1324 Sherwood Shores Dr, Spring City, TN 37381Off Market
- $587,0003 bd3 ba2.8k sqft1055 Sherwood Shores Dr, Spring City, TN 37381Sold
- $795,900-- bd1 ba3.9k sqft832 Sherwood Shores Dr, Spring City, TN 37381Off Market
- $954,900-- bd2 ba2.7k sqft1350 Sherwood Shores Dr, Spring City, TN 37381Off Market
Nearby schools
GreatSchools rating
- 8/10Spring City Elementary SchoolGrades: PK-5Distance: 4.8 mi
- 7/10Spring City Middle SchoolGrades: 6-8Distance: 5.5 mi
- 4/10Rhea County High SchoolGrades: 9-12Distance: 12 mi
Schools provided by the listing agent
- Elementary: Spring City
- Middle: Spring City
- High: Rhea County High School
Source: Greater Chattanooga Realtors. This data may not be complete. We recommend contacting the local school district to confirm school assignments for this home.


Get pre-qualified for a loan
At Zillow Home Loans, we can pre-qualify you in as little as 5 minutes with no impact to your credit score.An equal housing lender. NMLS #10287.
Sell for more on Zillow
Get a Zillow Showcase℠ listing at no additional cost and you could sell for .
$1,312,400
2% more
+$26,248
With Zillow Showcase(estimated)
$1,338,648
- Tennessee
- Rhea County
- Spring City
- 37381
- 1128 Sherwood Shores Dr
Nearby cities
Nearby zip codes
Other Spring City Topics
