Skip main navigation
Sold for $457,500
  • $457,500

    1128 Stone Moss Court, Leland, NC 28451

    3beds
    1,683sqft
    Single Family Residence
    Built in 2014
    0.26 Acres Lot
    $456,500 Zestimate®
    $272/sqft
    $2,160 Estimated rent

    Home value

    $456,500

    $420,000 - $498,000

    $2,160/mo

    Zestimate® history
    Loading
    Loading...

    Owner options

    List your home for rent

    $2,160/mo

    Rent Zestimate®

    Find your next renter with Zillow Rental Manager. Plus, with online applications, you can quickly screen prospective tenants – for free.

    Learn more

    $2,160/mo

    Rent Zestimate®

    Refinance and save

    $3,566/mo

    Est. payment

    Refinancing to a lower rate could help reduce your monthly payments and save thousands over the life of the loan.

    See today's rates

    $3,566/mo

    Est. payment

    Explore your selling options

    Work with a Zillow partner agent

    Leverage their expertise and Zillow's premium Showcase listings to get your home seen by more buyers.

    Get started

    List with your own agent

    Get your home in front of millions of buyers by listing it on Zillow.

    Learn how to do it

    Sell it yourself

    Take full control of how buyers see your home on Zillow by listing For Sale by Owner (FSBO).

    List your home

    What's special

    Trex deckMaster suiteOpen floor planKitchen with breakfast barFully fenced backyardKitchenaid appliancesTile backsplash
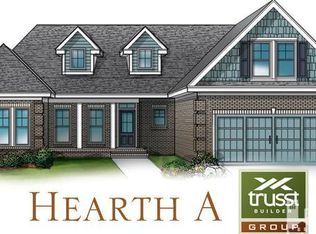
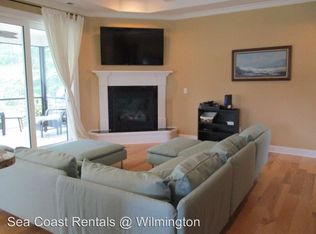
    Georgeous Trusst Chase I floor plan nestled in the corner of a cul de sac. SELLER UPGRADES INCLUDE ''GENERAC'' WHOLE HOUSE GENERATOR, CENTRAL VACUUM SYSTEM, PLANTATION SHUTTERS, HARDWOOD FLOORS THROUGHOUT LIVING AREAS AND ALL BEDROOMS, JACUZZI TUB IN 2ND BATHROOM, EZ BREEZE ENCLOSED BACK SUNPORCH, TREX DECK & FULLY FENCED BACKYARD! Kitchen with breakfast bar includes granite c-tops, tile backsplash, soft close drawers, pull out shelves in pantry and lower cabinets & KitchenAid appliances to include propane gas cooktop. Open floor plan with kitchen overlooking living area with gas fireplace surrounded by built in cabinets. Builder features include integrated speaker sound system, full tile bathrooms, separate laundry room with tile floor and expoxy coated garage floor. Master suite includes his/her closets, walk in shower with bench and double vanities. Low HOA dues and conveniently close to shopping and restaurants and just 18 mins away from downtown Wilmington! Easy to show!

    Zillow last checked:

    Listing updated:

    Listed by:

    Brenda F Prather 910-233-3250,

    Coldwell Banker Sea Coast Advantage-Leland

    Bought with:

    McClain Harvey, 357836

    Nest Realty

    Source: Hive MLS,MLS#: 100532924MLS LogoOriginating MLS: Cape Fear Realtors MLS, Inc.

    Facts & features

    Interior

    Bedrooms & bathrooms
    • Bedrooms: 3
    • Bathrooms: 2
    • Full bathrooms: 2
    Rooms
    • Room types: Dining Room
    Primary bedroom
    • Level: Primary Living Area
    Dining room
    • Features: Formal
    Heating
    • Heat Pump, Fireplace(s), Electric
    Cooling
    • Heat Pump
    Appliances
    • Included: Gas Cooktop, Electric Oven, Down Draft, Built-In Microwave, Built-In Electric Oven, Washer, Self Cleaning Oven, Refrigerator, Dryer, Dishwasher, Convection Oven
    • Laundry: Dryer Hookup, Washer Hookup, Laundry Room
    Features
    • Sound System, Central Vacuum, Walk-in Closet(s), Tray Ceiling(s), High Ceilings, Mud Room, Whole-Home Generator, Kitchen Island, Ceiling Fan(s), Pantry, Walk-in Shower, Blinds/Shades, Walk-In Closet(s)
    • Flooring: Tile, Wood
    • Basement: None
    • Attic: Pull Down Stairs
    Interior area
    • Total structure area: 1,683
    • Total interior livable area: 1,683 sqft

    Property

    Parking
    • Total spaces: 2
    • Parking features: Garage Faces Front, Attached, Concrete, Off Street
    • Attached garage spaces: 2
    Features
    • Levels: One
    • Stories: 1
    • Patio & porch: Covered, Enclosed, Patio, Porch
    • Exterior features: Irrigation System, Cluster Mailboxes
    • Fencing: Back Yard,Wood
    Lot
    • Size: 0.26 Acres
    • Features: Cul-De-Sac
    Details
    • Parcel number: 047ia009
    • Zoning: Le-R-6
    • Special conditions: Standard

    Construction

    Type & style
    • Home type: SingleFamily
    • Property subtype: Single Family Residence
    Materials
    • Brick
    • Foundation: Slab
    • Roof: Architectural Shingle
    Condition
    • New construction: No
    • Year built: 2014

    Utilities & green energy

    • Sewer: Public Sewer
    • Water: Public
    • Utilities for property: Water Connected

    Community & HOA

    Community
    • Security: Smoke Detector(s)
    • Subdivision: Hearthstone
    HOA
    • Has HOA: Yes
    • Amenities included: Pool, Maintenance Common Areas, Management
    • HOA fee: $880 annually
    • HOA name: CEPCO
    • HOA phone: 910-395-1500
    Location
    • Region: Leland

    Financial & listing details

    • Price per square foot: $272/sqft
    • Tax assessed value: $391,710
    • Annual tax amount: $2,597
    • Date on market: 11/4/2025
    • Cumulative days on market: 18 days
    • Listing agreement: Exclusive Right To Sell
    • Listing terms: Cash,Conventional,FHA,VA Loan
    • Road surface type: Paved

    Price history

    DateEventPrice
    11/21/2025Sold$457,500$272/sqft
    Source: Hive MLS #100532924 Report a problem
    10/14/2025Contingent$457,500$272/sqft
    Source: Hive MLS #100532924 Report a problem
    9/26/2025Listed for sale$457,500+83.4%$272/sqft
    Source: Hive MLS #100532924 Report a problem
    6/6/2014Sold$249,500$148/sqft
    Source: Hive MLS #30507161 Report a problem

    Public tax history

    YearProperty taxesTax assessment
    2025$2,597 $391,720
    2024$2,597 +6.4%$391,720
    2023$2,441 +15.9%$391,720 +48.4%
    2022$2,105 +85.5%$263,940
    2021$1,135 +4.9%$263,940
    2020$1,082 +1.4%$263,940
    2019$1,067 -41.5%$263,940 +397.4%
    2018$1,825 +5.2%$53,060
    2017$1,735 $53,060
    2016$1,735 $53,060 -78.3%
    2015$1,735 $244,660
    2010-- --
    2009-- --
    2008-- --
    Find assessor info on the county website

    Neighborhood: 28451

    Nearby schools

    GreatSchools rating
    Schools provided by the listing agent
    • Elementary: Town Creek
    • Middle: Leland
    • High: North Brunswick

    Source: Hive MLS. This data may not be complete. We recommend contacting the local school district to confirm school assignments for this home.

    Get a cash offer in 3 minutes
    Find out how much your home could sell for in as little as 3 minutes with a no-obligation cash offer.
    Estimated market value
    $456,500
    Get a cash offer in 3 minutes
    Find out how much your home could sell for in as little as 3 minutes with a no-obligation cash offer.
    Estimated market value
    $456,500