Nestled in the serene surroundings of St Johns Golf and CC, this 4 bedroom, 2.5 bath home offers a well-designed, comfortable living space on a private preserve lot. Warm and welcoming from the moment you walk through the door; this well-thought-out floor plan is designed to create an easy flow for casual everyday living or entertainment! Upon entering you will be greeted by large rooms flooded with natural light. The kitchen is a chef's dream with ample storage space. The open kitchen & family room combo features a gas fireplace, eat-in dining & bar seating, stainless appliances including a gas range and granite counter tops. A separate formal dining area offers plenty of space for easy entertainment. The Owner's suite with ensuite bath is conveniently located downstairs with the remaining 3 bedrooms located on the second level for separate living that allows everyone to find their own personal space.
Step outside to the backyard oasis with mature landscaping & panoramic preserve views. Enjoy alfresco dining on the screened in patio, gather around the cozy firepit or catch some sun rays on the sun lounge pad. The large patio area allows for year-round enjoyment.
SJGCC is a natural gas and golf cart community featuring an 18-hole championship golf course, golf academy, swim/tennis/golf teams, newly remodeled clubhouse with restaurant & cocktail deck, resort style pool with slide and splash pad, tennis courts, fitness center, sports fields, basketball courts, plus an Events Director with organized activities and summer camps! HOA includes high speed internet & basic cable. Don't miss your chance to own this extraordinary home to experience the ultimate in luxury living within one of St. John's County's desirable neighborhoods! Easy access to nearby shopping, restaurants, and I95 for a short commute into Jacksonville or St Augustine.
**Seller offering $5,000 credit for new carpet upstairs.** All information pertaining to the property is deemed reliable, but not guaranteed. Information to be verified by the Buyer. Buyer to confirm all property, HOA, and CDD information.
Closed
$558,000
1128 STONEHEDGE TRAIL Lane, St. Augustine, FL 32092
4beds
2,327sqft
Single Family Residence
Built in 2003
8,276 Square Feet Lot
$523,100 Zestimate®
$240/sqft
$2,816 Estimated rent
Home value
$523,100
$497,000 - $549,000
$2,816/mo
Zestimate® history
Owner options
List your home for rent
$2,816/mo
Rent Zestimate®
Find your next renter with Zillow Rental Manager. Plus, with online applications, you can quickly screen prospective tenants – for free.
$2,816/mo
Rent Zestimate®
Refinance and save
$3,982/mo
Est. payment
Refinancing to a lower rate could help reduce your monthly payments and save thousands over the life of the loan.
$3,982/mo
Est. payment
Explore your selling options
Work with a Zillow partner agent
Leverage their expertise and Zillow's premium Showcase listings to get your home seen by more buyers.
Get startedList with your own agent
Get your home in front of millions of buyers by listing it on Zillow.
Learn how to do itSell it yourself
Take full control of how buyers see your home on Zillow by listing For Sale by Owner (FSBO).
List your homeWhat's special
Golf teamsGas fireplaceResort style poolTennis courtsBasketball courtsGranite counter topsNewly remodeled clubhouse
Zillow last checked:
Listing updated:
Listed by:
STACEY BEARDSLEY 904-600-7659,
ST AUGUSTINE REALTY 904-824-3331
Bought with:
THERESE ALDERFER, 3409535
ENDLESS SUMMER REALTY
Source: realMLS,MLS#: 2017485
Facts & features
Interior
Bedrooms & bathrooms
- Bedrooms: 4
- Bathrooms: 3
- Full bathrooms: 2
- 1/2 bathrooms: 1
Primary bedroom
- Level: Main
- Area: 208 Square Feet
- Dimensions: 16.00 x 13.00
Bedroom 2
- Level: Second
- Area: 132 Square Feet
- Dimensions: 12.00 x 11.00
Bedroom 3
- Level: Second
- Area: 144 Square Feet
- Dimensions: 12.00 x 12.00
Primary bathroom
- Level: Main
- Area: 221 Square Feet
- Dimensions: 17.00 x 13.00
Bathroom 2
- Level: Main
- Area: 28 Square Feet
- Dimensions: 7.00 x 4.00
Bathroom 3
- Level: Second
- Area: 45 Square Feet
- Dimensions: 9.00 x 5.00
Bathroom 4
- Level: Second
- Area: 121 Square Feet
- Dimensions: 11.00 x 11.00
Dining room
- Level: Main
- Area: 143 Square Feet
- Dimensions: 13.00 x 11.00
Family room
- Level: Main
- Area: 240 Square Feet
- Dimensions: 16.00 x 15.00
Kitchen
- Description: Kitchen & breakfast nook
- Level: Main
- Area: 260 Square Feet
- Dimensions: 26.00 x 10.00
Loft
- Level: Second
- Area: 121 Square Feet
- Dimensions: 11.00 x 11.00
Other
- Description: Foyer
- Level: Main
- Area: 108 Square Feet
- Dimensions: 12.00 x 9.00
Heating
- Central
Cooling
- Central Air
Appliances
- Included: Dishwasher, Gas Cooktop, Microwave, Refrigerator
Features
- Breakfast Bar, Breakfast Nook, Eat-in Kitchen, Primary Bathroom -Tub with Separate Shower, Master Downstairs, Split Bedrooms
- Flooring: Carpet, Tile, Vinyl
- Number of fireplaces: 1
- Fireplace features: Gas
Interior area
- Total structure area: 3,289
- Total interior livable area: 2,327 sqft
Property
Parking
- Total spaces: 2
- Parking features: Garage
- Garage spaces: 2
Features
- Stories: 1
Lot
- Size: 8,276 Square Feet
Details
- Parcel number: 0264311790
- Zoning description: Residential
Construction
Type & style
- Home type: SingleFamily
- Property subtype: Single Family Residence
Condition
- New construction: No
- Year built: 2003
Utilities & green energy
- Sewer: Public Sewer
- Water: Public
- Utilities for property: Cable Connected, Electricity Connected, Natural Gas Connected, Sewer Connected, Water Connected
Community & HOA
Community
- Subdivision: St Johns Golf & Cc
HOA
- Has HOA: Yes
- Amenities included: Pool
- HOA fee: $317 quarterly
- HOA name: St Johns Golf & Country Club
- HOA phone: 904-448-3630
Location
- Region: Saint Augustine
Financial & listing details
- Price per square foot: $240/sqft
- Tax assessed value: $428,880
- Annual tax amount: $4,293
- Date on market: 4/2/2024
- Listing terms: Cash,Conventional,FHA,VA Loan
Price history
| Date | Event | Price |
|---|---|---|
| 6/25/2024 | Sold | $558,000-6.2%$240/sqft |
Source:  realMLS #2017485 Report a problem realMLS #2017485 Report a problem | ||
| 5/15/2024 | Pending sale | $595,000$256/sqft |
Source: realMLS #2017485 Report a problem | ||
| 4/2/2024 | Listed for sale | $595,000+149.8%$256/sqft |
Source: realMLS #2017485 Report a problem | ||
| 2/6/2003 | Sold | $238,200+668.4%$102/sqft |
Source: Public Record Report a problem | ||
| 4/10/2002 | Sold | $31,000$13/sqft |
Source: Public Record Report a problem | ||
Public tax history
| Year | Property taxes | Tax assessment |
|---|---|---|
| 2025 | $8,347 +16.4% | $428,880 +13.2% |
| 2024 | $7,170 +67% | $378,752 +96.7% |
| 2023 | $4,294 +6.5% | $192,578 +3% |
| 2022 | $4,031 +0.5% | $186,969 +3% |
| 2021 | $4,010 +0.2% | $181,523 +1.4% |
| 2020 | $4,001 +1.1% | $179,017 +2.3% |
| 2019 | $3,959 | $174,992 +1.9% |
| 2018 | $3,959 +2.7% | $171,729 +2.1% |
| 2017 | $3,855 | $168,197 -0.9% |
| 2016 | $3,855 +0.1% | $169,680 +0.7% |
| 2015 | $3,852 -0.9% | $168,501 +0.8% |
| 2014 | $3,887 | $167,164 +4.5% |
| 2013 | -- | $159,897 -0.8% |
| 2012 | -- | $161,151 -2.9% |
| 2011 | -- | $166,039 -7% |
| 2010 | -- | $178,464 -12.7% |
| 2009 | -- | $204,368 -4.8% |
| 2008 | -- | $214,656 +3.1% |
| 2007 | -- | $208,196 +2.5% |
| 2006 | -- | $203,118 +3% |
| 2005 | -- | $197,202 +5.2% |
| 2004 | -- | $187,530 |
Find assessor info on the county website
Neighborhood: 32092
Nearby homes
- $443,9004 bd3 ba2.2k sqft1132 Stonehedge Trail Ln, Saint Augustine, FL 32092Off Market
- $396,4003 bd2 ba1.9k sqft1124 Stonehedge Trail Ln, Saint Augustine, FL 32092Off Market
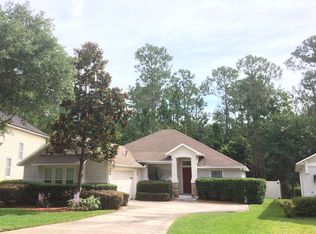
- $589,3005 bd3 ba2.6k sqft1136 Stonehedge Trail Ln, Saint Augustine, FL 32092Off Market
- $407,3003 bd2 ba1.8k sqft1120 Stonehedge Trail Ln, Saint Augustine, FL 32092Off Market

- $450,5003 bd2 ba2k sqft1116 Stonehedge Trail Ln, Saint Augustine, FL 32092Off Market
- $420,0003 bd2 ba1.8k sqft1140 Stonehedge Trail Ln, Saint Augustine, FL 32092Sold
- $487,5004 bd3 ba2.2k sqft1121 Stonehedge Trail Ln, Saint Augustine, FL 32092Off Market
- $--4 bd3 ba2.2k sqft1121 Stonehedge Trail Ln UNIT 1, Saint Augustine, FL 32092Off Market
Nearby schools
GreatSchools rating
- 9/10Liberty Pines AcademyGrades: K-8Distance: 2.2 mi
- 7/10Beachside High SchoolGrades: 8-12Distance: 2.8 mi
Schools provided by the listing agent
- Elementary: Liberty Pines Academy
- Middle: Liberty Pines Academy
- High: Beachside
Source: realMLS. This data may not be complete. We recommend contacting the local school district to confirm school assignments for this home.
Get a cash offer in 3 minutes
Find out how much your home could sell for in as little as 3 minutes with a no-obligation cash offer.
Estimated market value
$523,100
Get a cash offer in 3 minutes
Find out how much your home could sell for in as little as 3 minutes with a no-obligation cash offer.
Estimated market value
$523,100
- Florida
- Saint Johns County
- Saint Augustine
- 32092
- 1128 STONEHEDGE TRAIL Lane
Nearby cities
Nearby neighborhoods
Nearby zip codes
Other Saint Augustine Topics
