Skip main navigation
Off market
Street View
  • $1,046,600

    1128 Summit Hills Ln, Naperville, IL 60563

    4beds
    2,786sqft
    SingleFamily
    Built in 1996
    0.32 Acres Lot
    $1,046,600 Zestimate®
    $376/sqft
    $4,546 Estimated rent

    Home value

    $1,046,600

    $994,000 - $1.11M

    $4,546/mo

    Zestimate® history
    Loading
    Loading...

    Owner options

    List your home for rent

    $4,546/mo

    Rent Zestimate®

    Find your next renter with Zillow Rental Manager. Plus, with online applications, you can quickly screen prospective tenants – for free.

    Learn more

    $4,546/mo

    Rent Zestimate®

    Refinance and save

    $6,108/mo

    Est. payment

    Refinancing to a lower rate could help reduce your monthly payments and save thousands over the life of the loan.

    See today's rates

    $6,108/mo

    Est. payment

    Explore your selling options

    Work with a Zillow partner agent

    Leverage their expertise and Zillow's premium Showcase listings to get your home seen by more buyers.

    Get started

    List with your own agent

    Get your home in front of millions of buyers by listing it on Zillow.

    Learn how to do it

    Sell it yourself

    Take full control of how buyers see your home on Zillow by listing For Sale by Owner (FSBO).

    List your home

    What's special

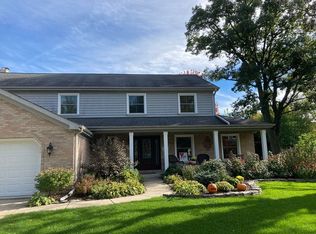
    Welcome to this inviting and updated Cape in sought after Cress Creek Subdivision! This home exudes comfort and family and is complimented by the lifestyle offered in this iconic community. Located on tree-lined street this home welcomes you from the minute you arrive. As you walk through the front door you pass the covered front porch and immediately take in the 9FT CEILINGS and beautiful hardwood floors. A first floor office is situated off the foyer for added PRIVACY and glass french doors allow for quiet when needed. The kitchen was remodeled to provide extra space for entertaining with a HUGE island, beverage frig and enhanced flow. A full suite of stainless appliances, abundant cabinets and walk in pantry provide efficiency and flexibility whether family dinner or entertaining friends. The kitchen transitions to the open concept family room with beautiful brick fireplace and custom bookshelves on either side. A perfect setting to host the game on Sunday! The spacious mudroom is also located off the kitchen and has abundant room for laundry, drop zone from garage and additional storage. The 3-car garage is a workman's dream with extra space for tools, lawn mower and bikes while still plenty of room for 3 vehicles. Access the brick paver patio with bench seating from the family room and appreciate the expansive yard...perfect for a pick up game of baseball or ghost in the graveyard! The second floor features a primary bedroom with luxurious master bath completely remodeled in 2020 with double sink quartz top vanity, marble detailed shower and current on trend finishes. The generous walk in closet provides plenty of room for shoes, accessories and clothes for him and her. The family bathroom was completely remodeled in 2019 has new white vanity with marble top and new tile throughout. 3 additional generous bedrooms have all been freshly painted and new carpeting throughout. The deep pour finished basement provides additional space for entertaining and family time with FULL bath, bar with beverage frig and plenty of unfinished space for storage. So many updates including BRAND NEW ROOF and JAMES HARDIE BOARD siding both with transferable warranty. Stay at home and appreciate all this home has to offer or experience the amazing lifestyle offered by this iconic golf course community with 2 pools, parks and forest preserve access. Located within district 203 schools and 2 mile radius to I-88, train station and downtown Naperville. Nothing left to do but move in and make memories!

    This property is off market, which means it's not currently listed for sale or rent on Zillow. This may be different from what's available on other websites or public sources.

    Facts & features

    Interior

    Bedrooms & bathrooms
    • Bedrooms: 4
    • Bathrooms: 4
    • Full bathrooms: 3
    • 1/2 bathrooms: 1
    Heating
    • Gas
    Cooling
    • Central
    Appliances
    • Included: Dishwasher, Dryer, Garbage disposal, Microwave, Refrigerator, Washer
    Features
    • Flooring: Tile, Carpet, Hardwood
    • Basement: Finished
    • Attic: Unfinished
    • Has fireplace: Yes
    Interior area
    • Total interior livable area: 2,786 sqft

    Property

    Parking
    • Total spaces: 3
    • Parking features: Garage - Attached
    Features
    • Exterior features: Other, Brick
    Lot
    • Size: 0.32 Acres
    Details
    • Parcel number: 0711404036

    Construction

    Type & style
    • Home type: SingleFamily
    Materials
    • brick
    • Roof: Asphalt
    Condition
    • Year built: 1996

    Utilities & green energy

    • Sewer: Sewer-Public

    Community & neighborhood

    Location
    • Region: Naperville

    Other

    Other facts
    • Addtl Room 2 Level: Not Applicable
    • Addtl Room 3 Level: Not Applicable
    • Addtl Room 4 Level: Not Applicable
    • Addtl Room 5 Level: Not Applicable
    • Air Conditioning: Central Air
    • Appliances: Microwave, Dishwasher, Refrigerator, Disposal, Washer, Dryer, Refrigerator-Bar, All Stainless Steel Kitchen Appliances, Wine Cooler/Refrigerator, Oven/Built-in, Cooktop, Gas Oven, Wall Oven
    • 2nd Bedroom Level: 2nd Level
    • Dining Room: Separate
    • Exterior Building Type: Brick, Other
    • Foundation: Concrete
    • Heat/Fuel: Gas
    • Sewer: Sewer-Public
    • Listing Type: Exclusive Right To Sell
    • Master Bedroom Flooring: Carpet
    • Master Bedroom Level: 2nd Level
    • Parking Type: Garage
    • Addtl Room 1 Level: Main Level
    • Dining Room Level: Main Level
    • Water: Lake Michigan
    • Kitchen Level: Main Level
    • Living Room Level: Main Level
    • Roof Type: Asphalt/Glass (Shingles)
    • Kitchen Flooring: Hardwood
    • Living Room Flooring: Hardwood
    • 3rd Bedroom Level: 2nd Level
    • Dining Room Flooring: Hardwood
    • Other Information: School Bus Service, Commuter Train, Commuter Bus, Interstate Access
    • Fireplace Type/Details: Wood Burning
    • Basement Bathrooms (Y/N): Yes
    • 3rd Bedroom Flooring: Carpet
    • Electricity: 200+ Amp Service
    • Basement: Finished
    • Addtl Room 1 Flooring: Hardwood
    • Family Room Level: Main Level
    • Kitchen Type: Island, Pantry-Walk-in, Updated Kitchen, Granite Counters
    • Addtl Room 1 Name: Office
    • Family Room Flooring: Hardwood
    • 4th Bedroom Flooring: Carpet
    • 4th Bedroom Level: 2nd Level
    • Addtl Room 10 Level: Not Applicable
    • Addtl Room 6 Level: Not Applicable
    • Addtl Room 7 Level: Not Applicable
    • Addtl Room 8 Level: Not Applicable
    • Addtl Room 9 Level: Not Applicable
    • Frequency: Not Applicable
    • Style Of House: Cape Cod
    • Status: Contingent
    • Square Feet Source: Assessor
    • Master Bedroom Bath (Y/N): Full
    • Age: 21-25 Years
    • Garage On-Site: Yes
    • Interior Property Features: Hardwood Floors, 1st Floor Laundry, Bar-Wet, Walk-In Closet(s), Open Floorplan, 9' Ceilings, Granite Counters, Bookcases
    • Exterior Property Features: Patio, Porch, Brick Paver Patio
    • Fireplace Location: Family Room
    • Is Parking Included in Price: Yes
    • Type of House 2: 2 Stories
    • Garage Type: Attached2, Attached
    • Laundry Level: Main Level
    • Laundry Flooring: Ceramic Tile
    • 2nd Bedroom Flooring: Carpet
    • Garage Ownership: Owned
    • Basement (Y/N): Full
    • Attic: Unfinished
    • Driveway: Concrete
    • Are any property photos virtually staged?: Yes
    • Additional Rooms: Office
    • Main Sq Ft: 2786
    • Basement Sq Ft: 1380
    • Total Sq Ft: 2786
    • Finished Basement Sq Ft: 1380
    • Aprox. Total Finished Sq Ft: 4166
    • Tax Year: 2019
    • Lot Dimensions: 96X143X96X146
    • Parcel Identification Number: 0711404036

    Price history

    DateEventPrice
    5/23/2022Sold$793,400+21.1%$285/sqft
    Source: MRED as distributed by MLS GRID #11367832 Report a problem
    2/1/2021Sold$655,000-3.7%$235/sqft
    Source: MRED as distributed by MLS GRID #10919278 Report a problem
    1/5/2021Contingent$679,900$244/sqft
    Source: MRED as distributed by MLS GRID #10919278 Report a problem
    12/12/2020Pending sale$679,900$244/sqft
    Source: john greene Realtor #10919278 Report a problem
    12/12/2020Contingent$679,900$244/sqft
    Source: MRED as distributed by MLS GRID #10919278 Report a problem
    10/28/2020Listed for sale$679,900+143.7%$244/sqft
    Source: john greene Realtor #10919278 Report a problem
    3/28/1996Sold$279,000$100/sqft
    Source: Public Record Report a problem

    Public tax history

    YearProperty taxesTax assessment
    2024$13,726 +5.6%$231,817 +11.3%
    2023$12,996 +9.3%$208,300 +9.6%
    2022$11,893 +3.6%$190,070 +3.7%
    2021$11,476 +0.3%$183,280
    2020$11,440 +3.7%$183,280 +5.1%
    2019$11,034 -6.1%$174,320 -6%
    2018$11,752 +2.1%$185,530 +3.5%
    2017$11,514 +2.4%$179,240 +4.2%
    2016$11,238 -0.2%$172,010 +5.3%
    2015$11,258 +2.4%$163,320 +5.4%
    2014$10,998 +0.7%$155,000 -0.7%
    2013$10,923 +4.9%$156,080 -2%
    2012$10,417 +1.3%$159,320 -6.4%
    2011$10,288 +1.5%$170,270 -4.6%
    2010$10,137 +2.3%$178,410 -4%
    2009$9,906 +3.2%$185,850 +1.8%
    2008$9,594 +4.8%$182,560 +5.8%
    2007$9,155 +5.1%$172,550 +7.7%
    2006$8,713 +4.6%$160,150 +7.7%
    2005$8,330 +5.5%$148,660 +9%
    2004$7,899 +4.3%$136,400 +6.8%
    2003$7,570 +12.2%$127,720 +12.8%
    2002$6,747 +7.6%$113,230 +7.7%
    2001$6,272 +15.4%$105,150 +7.5%
    2000$5,433 $97,790

    Find assessor info on the county website

    Neighborhood: Cress Creek

    Nearby schools

    GreatSchools rating
    Schools provided by the listing agent
    • Elementary: Mill Street Elementary School
    • Middle: Jefferson Junior High School
    • High: Naperville North High School

    Source: The MLS. This data may not be complete. We recommend contacting the local school district to confirm school assignments for this home.

    Get a cash offer in 3 minutes
    Find out how much your home could sell for in as little as 3 minutes with a no-obligation cash offer.
    Estimated market value
    $1,046,600
    Get a cash offer in 3 minutes
    Find out how much your home could sell for in as little as 3 minutes with a no-obligation cash offer.
    Estimated market value
    $1,046,600