Tucked on a beautifully landscaped one-acre lot in beautiful Walker. This spacious 4-bedroom, 2-bathroom home combines functionality with inviting comfort, all in a wonderful setting just minutes from Downtown Grand Rapids and Grand Valley State University! The main living space offers a bright, open layout with large windows and a seamless flow into the kitchen and dining area. This home is perfect for everyday living and offers wonderful flexibility. In the kitchen you will find a generous breakfast bar, plenty of workspace, and easy access to the deck for indoor-outdoor living. Step out and enjoy views of the fully fenced backyard—ideal for morning coffee or summer cookouts. Upstairs, you'll find two comfortable large bedrooms and a full bath, while the lower walkout level offers a cozy family room, another full bath, and a third bedroomgreat for guests or teens. An additional finished space below can serve as a fourth bedroom, a quiet home office, or a creative studio. Outside, the home sits on a gorgeous lot with mature trees and space to garden, play, or relax, or take in the wildlife that visits! Plus, you're just moments from nearby bike and walking trails and enjoy quick access to restaurants, shopping and schools without the noise of city life. Major updates include a new furnace and roof in 2022, as well as a new garage door and central air system in 2025. This home checks all the boxescome see it in person and experience it for yourself. Schedule your showing today!
Sold for $402,000
$402,000
1128 Sydney Dr NW, Grand Rapids, MI 49534
4beds
2,489sqft
Single Family Residence
Built in 2002
1 Acres Lot
$413,900 Zestimate®
$162/sqft
$2,803 Estimated rent
Home value
$413,900
$385,000 - $443,000
$2,803/mo
Zestimate® history
Owner options
List your home for rent
$2,803/mo
Rent Zestimate®
Find your next renter with Zillow Rental Manager. Plus, with online applications, you can quickly screen prospective tenants – for free.
$2,803/mo
Rent Zestimate®
Refinance and save
$2,537/mo
Est. payment
Refinancing to a lower rate could help reduce your monthly payments and save thousands over the life of the loan.
$2,537/mo
Est. payment
Explore your selling options
Work with a Zillow partner agent
Leverage their expertise and Zillow's premium Showcase listings to get your home seen by more buyers.
Get startedList with your own agent
Get your home in front of millions of buyers by listing it on Zillow.
Learn how to do itSell it yourself
Take full control of how buyers see your home on Zillow by listing For Sale by Owner (FSBO).
List your homeWhat's special
Fully fenced backyardBeautifully landscaped one-acre lotMature treesCozy family roomLarge windowsBright open layoutGenerous breakfast bar
Zillow last checked:
Listing updated:
Listed by:
Missy Lord 517-669-8118,
RE/MAX Real Estate Professionals Dewitt,
Cammi Robinson 989-640-0002,
RE/MAX Real Estate Professionals Dewitt
Source: Greater Lansing AOR,MLS#: 289973
Facts & features
Interior
Bedrooms & bathrooms
- Bedrooms: 4
- Bathrooms: 2
- Full bathrooms: 2
Primary bedroom
- Level: Second
- Area: 177.01 Square Feet
- Dimensions: 11.42 x 15.5
Bedroom 2
- Level: Second
- Area: 136.63 Square Feet
- Dimensions: 10.25 x 13.33
Bedroom 3
- Level: Basement
- Area: 139.97 Square Feet
- Dimensions: 10.5 x 13.33
Bedroom 4
- Level: Basement
- Area: 254.58 Square Feet
- Dimensions: 13.17 x 19.33
Dining room
- Level: First
- Area: 114.2 Square Feet
- Dimensions: 11.42 x 10
Kitchen
- Level: First
- Area: 107.58 Square Feet
- Dimensions: 9.42 x 11.42
Laundry
- Description: Laundry/utility
- Level: Basement
- Area: 259.41 Square Feet
- Dimensions: 13.42 x 19.33
Living room
- Level: First
- Area: 217.82 Square Feet
- Dimensions: 19.5 x 11.17
Other
- Description: Foyer
- Level: First
- Area: 12.82 Square Feet
- Dimensions: 3.58 x 3.58
Other
- Description: Entertainment room with walkout
- Level: Basement
- Area: 218.92 Square Feet
- Dimensions: 19.17 x 11.42
Heating
- Forced Air, Natural Gas
Cooling
- Central Air
Appliances
- Included: Washer, Refrigerator, Range, Dryer, Dishwasher
- Laundry: In Basement
Features
- Breakfast Bar, Eat-in Kitchen, High Ceilings, Laminate Counters, Track Lighting, Vaulted Ceiling(s)
- Flooring: Carpet, Hardwood
- Basement: Daylight,Finished,Partially Finished,Walk-Out Access
- Has fireplace: No
Interior area
- Total structure area: 2,568
- Total interior livable area: 2,489 sqft
- Finished area above ground: 1,544
- Finished area below ground: 945
Property
Parking
- Total spaces: 2
- Parking features: Attached, Driveway, Garage, Garage Faces Front
- Attached garage spaces: 2
- Has uncovered spaces: Yes
Features
- Patio & porch: Covered, Deck, Front Porch
Lot
- Size: 1 Acres
- Features: Back Yard, Front Yard, Landscaped, Level, Sloped Down
Details
- Foundation area: 1024
- Parcel number: 411320104008
- Zoning description: Zoning
Construction
Type & style
- Home type: SingleFamily
- Property subtype: Single Family Residence
Materials
- Vinyl Siding
- Roof: Shingle
Condition
- Year built: 2002
Utilities & green energy
- Sewer: Public Sewer
- Water: Public
Community & HOA
Community
- Subdivision: Arbor
Location
- Region: Grand Rapids
Financial & listing details
- Price per square foot: $162/sqft
- Tax assessed value: $354,600
- Annual tax amount: $3,367
- Date on market: 7/24/2025
- Listing terms: Cash,Conventional
- Road surface type: Paved
Price history
| Date | Event | Price |
|---|---|---|
| 9/10/2025 | Sold | $402,000+0.8%$162/sqft |
Source:  Greater Lansing AOR #289973 Report a problem Greater Lansing AOR #289973 Report a problem | ||
| 9/8/2025 | Pending sale | $399,000$160/sqft |
Source: Greater Lansing AOR #289973 Report a problem | ||
| 7/30/2025 | Contingent | $399,000$160/sqft |
Source: Greater Lansing AOR #289973 Report a problem | ||
| 7/24/2025 | Listed for sale | $399,000+122.9%$160/sqft |
Source: Greater Lansing AOR #289973 Report a problem | ||
| 2/26/2016 | Sold | $179,000-3.2%$72/sqft |
Source:  MichRIC #15064023 Report a problem MichRIC #15064023 Report a problem | ||
| 1/6/2016 | Pending sale | $184,900$74/sqft |
Source: Keller Williams - Grand Rapids North #15064023 Report a problem | ||
| 12/30/2015 | Price change | $184,900-2.6%$74/sqft |
Source: Keller Williams - Grand Rapids North #15064023 Report a problem | ||
| 10/24/2015 | Price change | $189,900-2.6%$76/sqft |
Source: Keller Williams - Grand Rapids North #15050820 Report a problem | ||
| 9/15/2015 | Price change | $195,000-2.5%$78/sqft |
Source: Keller Williams - Grand Rapids North #15031832 Report a problem | ||
| 8/16/2015 | Price change | $200,000-2.4%$80/sqft |
Source: Keller Williams - Grand Rapids North #15031832 Report a problem | ||
| 6/19/2015 | Listed for sale | $205,000+30.7%$82/sqft |
Source: Keller Williams - Grand Rapids North #15031832 Report a problem | ||
| 4/8/2014 | Listing removed | $1,500$1/sqft |
Source: Compass Property Management Report a problem | ||
| 2/5/2014 | Listed for rent | $1,500$1/sqft |
Source: Compass Property Management Report a problem | ||
| 11/20/2013 | Listing removed | $156,900$63/sqft |
Source: Greenridge Realty Inc. #13055335 Report a problem | ||
| 10/23/2013 | Price change | $156,900-1.9%$63/sqft |
Source: Greenridge Realty Inc. #13055335 Report a problem | ||
| 9/19/2013 | Listed for sale | $159,900-3%$64/sqft |
Source: Greenridge Realty Inc. #13055335 Report a problem | ||
| 1/16/2011 | Listing removed | $164,900$66/sqft |
Source: Five Star Real Estate #10051425 Report a problem | ||
| 10/23/2010 | Listed for sale | $164,900+5.7%$66/sqft |
Source: Five Star Real Estate #10051425 Report a problem | ||
| 7/17/2007 | Sold | $156,000$63/sqft |
Source: Public Record Report a problem | ||
Public tax history
| Year | Property taxes | Tax assessment |
|---|---|---|
| 2025 | $3,290 | $177,300 +5.7% |
| 2024 | -- | $167,700 +40.1% |
| 2021 | $2,588 | $119,700 +6% |
| 2020 | $2,588 | $112,900 +12% |
| 2019 | $2,588 -32.6% | $100,800 +10.5% |
| 2018 | $3,839 +86.1% | $91,200 +7% |
| 2017 | $2,062 | $85,200 +4.5% |
| 2016 | $2,062 | $81,500 |
| 2015 | $2,062 -41.7% | $81,500 +12.1% |
| 2013 | $3,540 | $72,700 -1.9% |
| 2011 | -- | $74,100 -5.6% |
| 2010 | -- | $78,500 -4.2% |
| 2009 | -- | $81,900 +0.6% |
| 2007 | -- | $81,400 -1.8% |
| 2006 | -- | $82,900 +1.7% |
| 2005 | -- | $81,475 +3.3% |
| 2004 | -- | $78,873 +349.6% |
| 2002 | -- | $17,544 +3.2% |
| 2001 | -- | $17,000 |
Find assessor info on the county website
Neighborhood: 49534
Nearby homes
- $297,8003 bd1 ba-- sqft3814 Leonard St NW, Grand Rapids, MI 49534Off Market
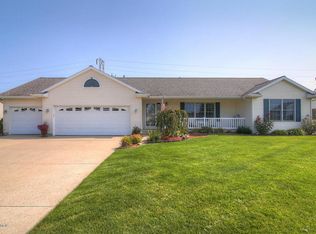
- $458,2004 bd3 ba2.6k sqft1108 Sydney Dr NW, Grand Rapids, MI 49534Off Market
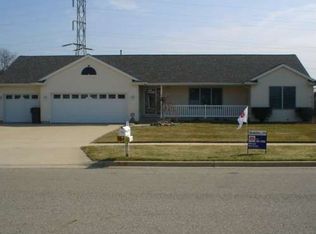
- $471,3004 bd2 ba2.6k sqft1108 Sydney Dr NW, Walker, MI 49534Off Market
- $322,4003 bd2 ba-- sqft3824 Leonard St NW, Grand Rapids, MI 49534Off Market
- $395,3003 bd2 ba1.4k sqft3848 Sydney Ct NW, Grand Rapids, MI 49534Off Market
- $455,7004 bd4 ba2.1k sqft1125 Sydney Dr NW, Grand Rapids, MI 49534Off Market
- $449,2005 bd3 ba-- sqft1096 Sydney Dr NW, Grand Rapids, MI 49534Off Market
- $449,3004 bd2 ba-- sqft3853 Sydney Ct NW, Grand Rapids, MI 49534Off Market
Nearby schools
GreatSchools rating
- 8/10Zinser Elementary SchoolGrades: K-5Distance: 0.2 mi
- 5/10Kenowa Hills Middle SchoolGrades: 6-8Distance: 3.6 mi
- 5/10Kenowa Hills High SchoolGrades: 9-12Distance: 3.3 mi
Schools provided by the listing agent
- High: Kenowa Hills Public
Source: Greater Lansing AOR. This data may not be complete. We recommend contacting the local school district to confirm school assignments for this home.
Get a cash offer in 3 minutes
Find out how much your home could sell for in as little as 3 minutes with a no-obligation cash offer.
Estimated market value
$413,900
Get a cash offer in 3 minutes
Find out how much your home could sell for in as little as 3 minutes with a no-obligation cash offer.
Estimated market value
$413,900
- Michigan
- Kent County
- Walker
- 49534
- 1128 Sydney Dr NW
Nearby cities
Nearby zip codes
Other Walker Topics
