Skip main navigation
Pending
  • Price cut: $10K (6/10)
    $339,990

    1128 Tanger Ln, Crowley, TX 76036

    4beds
    1,898sqft
    : 
    Loading
    Get pre-qualified
    Single Family Residence
    Built in 2026
    7,797 Square Feet Lot
    $339,500 Zestimate®
    $179/sqft
    $46/mo HOA

    What's special

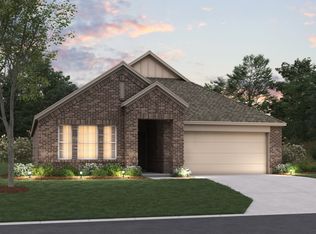
    Find your way to this elegantly designed new home at 1128 Tanger Lane in Crowley, TX. This single-story residence is built for an easy lifestyle, featuring a bright and open layout where every room is conveniently located on one level. Key Features: • 4 spacious bedrooms, including an owner’s suite tucked into its own private corner • 2 full bathrooms finished with modern fixtures and high-quality materials • Spacious amount of living space arranged efficiently on a single floor • Central open-concept hub that joins the kitchen and family room for a social atmosphere • New construction with pristine surfaces and professional craftsmanship throughout Neighborhood & Location Benefits: • Situated in a desirable Crowley community with a peaceful, residential atmosphere • Excellent proximity to local parks and recreational opportunities for the entire family • A perfect residential setting that balances suburban tranquility with easy access to daily amenities The interior is designed for a natural flow, with a central gathering space that brings the main living areas together for effortless daily routines. Because the owner's suite is situated in its own private corner of the home, it provides a quiet sanctuary separate from the secondary bedrooms. These additional rooms offer plenty of flexibility, whether you need space for guests, a hobby room, or a dedicated home office, all on one convenient level without any stairs to climb. This move-in-ready property offers the perfect combination of simple single-story convenience and a modern, airy design in a fantastic location. Would you like to visit this home in person? Reach out to schedule your tour today.
    75 days
    |
    31
    |
    0
    |

    Zillow last checked:

    Listing updated:

    Listed by:

    Robert Powley 0832861 210-421-9291,

    Escape Realty 210-421-9291

    Source: NTREIS,MLS#: 21240798

      Facts & features

      Interior

      Bedrooms & bathrooms
      • Bedrooms: 4
      • Bathrooms: 2
      • Full bathrooms: 2
      Primary bedroom
      • Features: Walk-In Closet(s)
      • Level: First
      • Dimensions: 12 x 14
      Bedroom
      • Level: First
      • Dimensions: 10 x 12
      Bedroom
      • Level: First
      • Dimensions: 13 x 12
      Bedroom
      • Level: First
      • Dimensions: 12 x 10
      Primary bathroom
      • Features: Dual Sinks, Garden Tub/Roman Tub, Solid Surface Counters, Separate Shower
      • Level: First
      • Dimensions: 12 x 8
      Dining room
      • Level: First
      • Dimensions: 14 x 11
      Kitchen
      • Features: Kitchen Island, Stone Counters, Walk-In Pantry
      • Level: First
      • Dimensions: 12 x 13
      Living room
      • Level: First
      • Dimensions: 19 x 14
      Utility room
      • Features: Utility Room
      • Level: First
      • Dimensions: 6 x 6
      Heating
      • Central, Natural Gas
      Cooling
      • Central Air, Ceiling Fan(s), Electric
      Appliances
      • Included: Some Gas Appliances, Dishwasher, Gas Cooktop, Disposal, Gas Oven, Gas Water Heater, Microwave, Plumbed For Gas, Tankless Water Heater, Vented Exhaust Fan, Water Purifier
      • Laundry: Laundry in Utility Room
      Features
      • Decorative/Designer Lighting Fixtures, Granite Counters, High Speed Internet, Kitchen Island, Open Floorplan, Cable TV, Vaulted Ceiling(s), Walk-In Closet(s)
      • Flooring: Carpet, Ceramic Tile
      • Has basement: No
      • Has fireplace: No
      Interior area
      • Total interior livable area: 1,898 sqft
      Video & virtual tour

      Property

      Parking
      • Total spaces: 2
      • Parking features: Garage Faces Front, Garage, Garage Door Opener
      • Attached garage spaces: 2
      Features
      • Levels: One
      • Stories: 1
      • Patio & porch: Front Porch, Covered
      • Exterior features: Private Yard, Rain Gutters
      • Pool features: None, Community
      • Fencing: Wood
      Lot
      • Size: 7,797 Square Feet
      • Dimensions: 65 x 120
      • Features: Interior Lot, Landscaped, Subdivision, Sprinkler System, Few Trees
      Details
      • Parcel number: 43047044

      Construction

      Type & style
      • Home type: SingleFamily
      • Architectural style: Traditional,Detached
      • Property subtype: Single Family Residence
      Materials
      • Brick
      • Foundation: Slab
      • Roof: Composition
      Condition
      • New construction: Yes
      • Year built: 2026

      Utilities & green energy

      • Sewer: Public Sewer
      • Water: Public
      • Utilities for property: Natural Gas Available, Sewer Available, Separate Meters, Underground Utilities, Water Available, Cable Available
      Green energy
      • Energy efficient items: Appliances, HVAC, Insulation, Lighting, Thermostat, Water Heater, Windows
      • Water conservation: Low-Flow Fixtures

      Community & HOA

      Community
      • Features: Playground, Park, Pool, Sidewalks, Trails/Paths, Community Mailbox, Curbs
      • Security: Prewired, Carbon Monoxide Detector(s), Smoke Detector(s)
      • Subdivision: Hunters Ridge
      HOA
      • Has HOA: Yes
      • Services included: All Facilities, Association Management, Maintenance Grounds
      • HOA fee: $550 annually
      • HOA name: Firstservice Residential
      • HOA phone: 817-953-2731
      Location
      • Region: Crowley

      Financial & listing details

      • Price per square foot: $179/sqft
      • Tax assessed value: $24,332
      • Annual tax amount: $573
      • Date on market: 4/28/2026
      • Cumulative days on market: 75 days
      • Listing terms: Cash,Conventional,FHA,VA Loan

        Estimated market value

        $339,500

        $323,000 - $356,000

        $2,509/mo

        Price history

        DateEventPrice
        6/16/2026Pending sale$339,990$179/sqft
        Source: NTREIS #21240798 Report a problem
        6/10/2026Price change$339,990-2.9%$179/sqft
        Source: NTREIS #21240798 Report a problem
        5/27/2026Price change$349,990-2.8%$184/sqft
        Source: NTREIS #21240798 Report a problem
        5/22/2026Price change$359,990-2.7%$190/sqft
        Source: NTREIS #21240798 Report a problem
        5/6/2026Price change$369,990-1.8%$195/sqft
        Source: NTREIS #21240798 Report a problem
        3/25/2026Listed for sale$376,959$199/sqft
        Source: M/I Homes Report a problem

        Public tax history

        YearProperty taxesTax assessment
        2025$573 +0.4%$24,332
        2024$571 $24,332
        Find assessor info on the county website

        Monthly payment

        Est. payment

        Payment breakdown

        Explore the cost of this home by adjusting the details. Changes won't be saved.
        All calculations are estimates and provided by Zillow, Inc. for informational purposes only. Actual amounts may vary.
        HOA fees may include property taxes on listings classified as Co-Ops. Contact the listing agent and/or owner for fee details.
        Mortgage interest rates are dependent on a number of factors, including credit score, down payment, and repayment length. Interest rate data provided by Zillow Group Marketplace, Inc. as of 1/1/1970 from various mortgage lenders with which we have lead or other similar arrangements; the Estimated Payment is an average of those rates.
        See how much you could borrow to make a competitive offer.

        Climate risks

        Neighborhood: 76036

        Getting around

        1 / 100
        Car-Dependent
        25 / 100
        Somewhat Bikeable

        Nearby schools

        GreatSchools rating
        Schools provided by the listing agent
        • Elementary: Walker
        • Middle: Stevens
        • High: Crowley
        • District: Crowley ISD

        Source: NTREIS. This data may not be complete. We recommend contacting the local school district to confirm school assignments for this home.

        A local agent can set up tours, give advice and negotiate with sellers.

        A local lender can help you make sure your offer is ready when you are.

        Browse local experts

        Similar homes