Tucked at the end of a quiet cul-de-sac in the highly desirable Mariner's Cove neighborhood within Westerville City Schools, this gorgeous two-story offers a fabulous layout and an incredible setting. With nearly 2,900 square feet of living space, 4 bedrooms, 3.5 baths, and a rare 3-car garage, 1128 Tidewater Court has been thoughtfully updated and meticulously maintained. A dramatic two-story foyer welcomes guests and is flanked by a private home office with vaulted ceilings and a formal living room featuring a large picture window overlooking the front yard. The heart of the home is the bright, updated kitchen with white cabinetry, Italian Dolomite stone countertops, charcoal stainless-steel appliances, a center island with seating, and an inviting casual dining area, all opening to the spacious great room with a cozy gas log fireplace and views across the backyard. A convenient laundry room, formal dining room, and guest powder room complete the main level. Upstairs, the primary suite includes a well-appointed en suite bath with dual vanities, a soaking tub, and a private water closet. Three additional bedrooms and a full bath provide comfortable accommodations for family or guests. The finished lower level adds flexibility with space for a rec room, fitness area, or playroom, along with a full bath, an egress window, and abundant storage. Enjoy time outdoors on the beautiful patio overlooking the private backyard, complete with an irrigation system and mature trees. Ideally located near parks, trails, shopping, dining, Uptown Westerville, and Hoover Reservoir, this home offers the perfect blend of comfort, style, and everyday convenience. Welcome to your new home sweet home.
Sold for $657,000
$657,000
1128 Tidewater Ct, Westerville, OH 43082
4beds
2,870sqft
Single Family Residence
Built in 1999
0.26 Acres Lot
$659,700 Zestimate®
$229/sqft
$3,504 Estimated rent
Home value
$659,700
$600,000 - $726,000
$3,504/mo
Zestimate® history
Owner options
List your home for rent
$3,504/mo
Rent Zestimate®
Find your next renter with Zillow Rental Manager. Plus, with online applications, you can quickly screen prospective tenants – for free.
$3,504/mo
Rent Zestimate®
Refinance and save
$4,639/mo
Est. payment
Refinancing to a lower rate could help reduce your monthly payments and save thousands over the life of the loan.
$4,639/mo
Est. payment
Explore your selling options
Work with a Zillow partner agent
Leverage their expertise and Zillow's premium Showcase listings to get your home seen by more buyers.
Get startedList with your own agent
Get your home in front of millions of buyers by listing it on Zillow.
Learn how to do itSell it yourself
Take full control of how buyers see your home on Zillow by listing For Sale by Owner (FSBO).
List your homeWhat's special
Zillow last checked:
Listing updated:
Listed by:
Angelina L Fox-Smith 614-565-2281,
Coldwell Banker Realty,
Mary H Campbell Staebler 740-972-3833,
Coldwell Banker Realty
Bought with:
Craig Buehler, 2017004218
Coldwell Banker Realty
Kathy L Chiero, 425248
Coldwell Banker Realty
Source: Columbus and Central Ohio Regional MLS ,MLS#: 226014333
Facts & features
Interior
Bedrooms & bathrooms
- Bedrooms: 4
- Bathrooms: 4
- Full bathrooms: 3
- 1/2 bathrooms: 1
Heating
- Forced Air
Cooling
- Central Air
Appliances
- Included: Dishwasher, Gas Range, Gas Water Heater, Microwave, Refrigerator
- Laundry: Electric Dryer Hookup
Features
- Flooring: Wood, Carpet, Ceramic/Porcelain, Vinyl
- Windows: Insulated Windows
- Basement: Crawl Space,Egress Window(s),Partial
- Number of fireplaces: 1
- Fireplace features: One, Gas Log
- Common walls with other units/homes: No Common Walls
Interior area
- Total structure area: 2,384
- Total interior livable area: 2,870 sqft
Property
Parking
- Total spaces: 3
- Parking features: Garage Door Opener, Attached
- Attached garage spaces: 3
Features
- Levels: Two
- Patio & porch: Patio
Lot
- Size: 0.26 Acres
Details
- Parcel number: 31743104025000
- Other equipment: Irrigation Equipment
Construction
Type & style
- Home type: SingleFamily
- Property subtype: Single Family Residence
Materials
- Foundation: Block
Condition
- New construction: No
- Year built: 1999
Utilities & green energy
- Sewer: Public Sewer
- Water: Public
Community & HOA
Community
- Subdivision: Mariner's Cove
HOA
- Has HOA: Yes
- Amenities included: Sidewalk
- HOA fee: $175 annually
Location
- Region: Westerville
Financial & listing details
- Price per square foot: $229/sqft
- Tax assessed value: $442,600
- Annual tax amount: $7,877
- Date on market: 5/1/2026
- Listing terms: VA Loan,FHA,Conventional,Relocation Property
Price history
| Date | Event | Price |
|---|---|---|
| 5/30/2026 | Sold | $657,000+9.7%$229/sqft |
Source:  Columbus and Central Ohio Regional MLS #226014333 Report a problem Columbus and Central Ohio Regional MLS #226014333 Report a problem | ||
| 5/7/2026 | Contingent | $599,000$209/sqft |
Source: Columbus and Central Ohio Regional MLS #226014333 Report a problem | ||
| 5/1/2026 | Listed for sale | $599,000+90.2%$209/sqft |
Source: Columbus and Central Ohio Regional MLS #226014333 Report a problem | ||
| 11/23/2016 | Sold | $315,000+3.3%$110/sqft |
Source: Columbus and Central Ohio Regional MLS #216022665 Report a problem | ||
| 9/16/2005 | Sold | $305,000+39.6%$106/sqft |
Source: Public Record Report a problem | ||
| 7/26/1999 | Sold | $218,484$76/sqft |
Source: Public Record Report a problem | ||
Public tax history
| Year | Property taxes | Tax assessment |
|---|---|---|
| 2025 | $7,877 -0.2% | $154,910 |
| 2024 | $7,892 +1.2% | $154,910 |
| 2023 | $7,802 +4.6% | $154,910 +35.2% |
| 2022 | $7,460 -0.9% | $114,600 |
| 2021 | $7,524 -0.7% | $114,600 |
| 2020 | $7,574 +8.4% | $114,600 +13.5% |
| 2019 | $6,984 +1.7% | $100,950 |
| 2018 | $6,867 -5.6% | $100,950 +3% |
| 2017 | $7,276 | $98,040 |
| 2016 | $7,276 +4.5% | $98,040 |
| 2015 | $6,960 -1% | $98,040 |
| 2014 | $7,029 +3% | $98,040 +3.1% |
| 2013 | $6,822 +1.1% | $95,100 |
| 2012 | $6,749 +9.4% | $95,100 |
| 2011 | $6,170 -3.8% | $95,100 -8.3% |
| 2010 | $6,412 +3.9% | $103,710 |
| 2009 | $6,172 +14.8% | $103,710 |
| 2008 | $5,374 +2.3% | $103,710 |
| 2007 | $5,253 +1.5% | $103,710 +0.7% |
| 2006 | $5,175 +11.6% | $103,010 |
| 2005 | $4,635 | $103,010 |
| 2004 | -- | -- |
| 2003 | $7,146 +0.2% | $81,795 |
| 2002 | $7,129 +10.9% | $81,795 +6.1% |
| 2000 | $6,426 +460.2% | $77,105 +440% |
| 1999 | $1,147 | $14,280 |
Find assessor info on the county website
Neighborhood: 43082
Nearby homes
- $606,7004 bd2 ba2.7k sqft1134 Tidewater Ct, Westerville, OH 43082Off Market
- $549,2004 bd2 ba2.4k sqft1131 Tidewater Ct, Westerville, OH 43082Off Market
- $627,0004 bd3 ba3.2k sqft1136 Tidewater Ct, Westerville, OH 43082Off Market
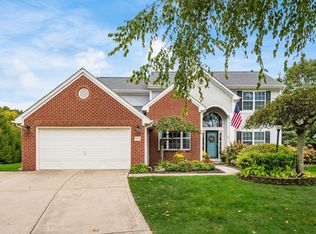
- $600,0004 bd3 ba-- sqft1135 Tidewater Ct, Westerville, OH 43082Sold
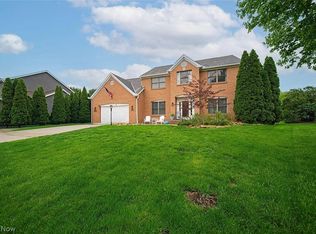
- $530,2003 bd2 ba2.6k sqft1138 Tidewater Ct, Westerville, OH 43082Off Market
- $555,0004 bd2 ba2.2k sqft1139 Tidewater Ct, Westerville, OH 43082Off Market
- $517,1003 bd2 ba2k sqft675 Freshwater Ct, Westerville, OH 43082Off Market
- $565,6004 bd2 ba2.6k sqft1078 Lake Point, Westerville, OH 43082Off Market
Nearby schools
GreatSchools rating
- 7/10Robert Frost Elementary SchoolGrades: K-5Distance: 1 mi
- 7/10Heritage Middle SchoolGrades: 6-8Distance: 0.9 mi
- 7/10Westerville-North High SchoolGrades: 9-12Distance: 0.9 mi
Get a cash offer in 3 minutes
Find out how much your home could sell for in as little as 3 minutes with a no-obligation cash offer.
Estimated market value
$659,700
Get a cash offer in 3 minutes
Find out how much your home could sell for in as little as 3 minutes with a no-obligation cash offer.
Estimated market value
$659,700
- Ohio
- Delaware County
- Westerville
- 43082
- 1128 Tidewater Ct
Nearby cities
Nearby neighborhoods
Nearby zip codes
Other Westerville Topics
