Inspired by the rustic charm of a Hill Country retreat, this home is warm, cozy, comfortable, and welcoming. The natural landscaping in both the front and back yards blends seamlessly with the interior design, where each space transitions effortlessly into the next. Easy-to-maintain wood-look tile flooring flows throughout, setting the tone for a versatile interior palette that accommodates a wide range of general and accent colors. Thoughtful details—like built-in shelving, decorative fireplace tile, wood accent walls and beams, backer board wall tiles, and barn doors—add subtle yet delightful character throughout. The kitchen is as functional as it is charming, featuring a generous pantry and a clever pegboard pot and pan rack for outstanding storage. Step outside to the elevated back deck, where cool breezes and private views unfold beneath the canopy of a majestic decades-old live oak tree. A custom-built potting shed with lawn tool storage adds both utility and gardening fun to the backyard.
Recent updates include the wood-look tile flooring, fresh interior paint, a stylish hall bath makeover as well as a new roof (2020), and a new HVAC unit (2024).
The Reserve at Timber Creek offers an unbeatable location, with quick access to DFW Airport, Dallas, Denton, and Frisco. Nearby, you'll enjoy Lewisville’s vibrant amenities including the THRIVE community center, MCL Grand Theater, Old Town district, new fire station, and an award-winning public library.
Whoever coined the phrase “Life is Good” must have been living in this house—and now, it’s your turn.
Sold
Price Unknown
1128 Timberlake Ln, Lewisville, TX 75067
3beds
1,833sqft
Single Family Residence
Built in 2002
9,016 Square Feet Lot
$407,700 Zestimate®
$--/sqft
$2,527 Estimated rent
Home value
$407,700
$383,000 - $436,000
$2,527/mo
Zestimate® history
Owner options
List your home for rent
$2,527/mo
Rent Zestimate®
Find your next renter with Zillow Rental Manager. Plus, with online applications, you can quickly screen prospective tenants – for free.
$2,527/mo
Rent Zestimate®
Refinance and save
Refinancing to a lower rate could help reduce your monthly payments and save thousands over the life of the loan.
Explore your selling options
Work with a Zillow partner agent
Leverage their expertise and Zillow's premium Showcase listings to get your home seen by more buyers.
Get startedList with your own agent
Get your home in front of millions of buyers by listing it on Zillow.
Learn how to do itSell it yourself
Take full control of how buyers see your home on Zillow by listing For Sale by Owner (FSBO).
List your homeWhat's special
Decorative fireplace tileWood-look tile flooringBuilt-in shelvingNatural landscapingBarn doorsElevated back deckBacker board wall tiles
Zillow last checked:
Listing updated:
Listed by:
Becky Garrison 0539007 (972)539-3000,
Ebby Halliday, REALTORS 972-539-3000
Bought with:
Diane Bearden Barrett
Allie Beth Allman & Associates
Source: NTREIS,MLS#: 20957557
Facts & features
Interior
Bedrooms & bathrooms
- Bedrooms: 3
- Bathrooms: 2
- Full bathrooms: 2
Primary bedroom
- Features: Ceiling Fan(s), Dual Sinks, En Suite Bathroom, Garden Tub/Roman Tub, Separate Shower, Walk-In Closet(s)
- Level: First
- Dimensions: 15 x 14
Bedroom
- Features: Ceiling Fan(s), Split Bedrooms
- Level: First
- Dimensions: 13 x 11
Bedroom
- Features: Built-in Features
- Level: First
- Dimensions: 14 x 12
Breakfast room nook
- Level: First
- Dimensions: 14 x 12
Dining room
- Level: First
- Dimensions: 14 x 10
Kitchen
- Features: Breakfast Bar, Built-in Features, Pantry, Walk-In Pantry
- Level: First
- Dimensions: 14 x 14
Laundry
- Features: Built-in Features
- Level: First
- Dimensions: 9 x 6
Living room
- Features: Ceiling Fan(s), Fireplace
- Level: First
- Dimensions: 19 x 14
Office
- Features: Ceiling Fan(s)
- Level: First
- Dimensions: 13 x 11
Heating
- Central, Natural Gas
Cooling
- Central Air, Ceiling Fan(s), Electric
Appliances
- Included: Dishwasher, Electric Range, Disposal, Gas Water Heater, Microwave, Refrigerator
- Laundry: Washer Hookup, Electric Dryer Hookup, Laundry in Utility Room
Features
- Decorative/Designer Lighting Fixtures, High Speed Internet, Pantry, Cable TV, Walk-In Closet(s)
- Flooring: Carpet, Ceramic Tile
- Windows: Window Coverings
- Has basement: No
- Number of fireplaces: 1
- Fireplace features: Living Room
Interior area
- Total interior livable area: 1,833 sqft
Property
Parking
- Total spaces: 2
- Parking features: Door-Multi, Garage Faces Front, Garage, Garage Door Opener
- Attached garage spaces: 2
Features
- Levels: One
- Stories: 1
- Patio & porch: Deck
- Exterior features: Rain Gutters
- Pool features: None
- Fencing: Fenced,Wood
Lot
- Size: 9,016 Square Feet
- Dimensions: 116 x 78
- Features: Interior Lot
Details
- Additional structures: Pergola, Shed(s)
- Parcel number: R234633
Construction
Type & style
- Home type: SingleFamily
- Architectural style: Ranch,Detached
- Property subtype: Single Family Residence
Materials
- Brick
- Foundation: Slab
- Roof: Composition
Condition
- Year built: 2002
Utilities & green energy
- Sewer: Public Sewer
- Water: Public
- Utilities for property: Natural Gas Available, Sewer Available, Water Available, Cable Available
Community & HOA
Community
- Features: Curbs
- Security: Carbon Monoxide Detector(s), Smoke Detector(s)
- Subdivision: The Reserve At Timber Creek
HOA
- Has HOA: No
Location
- Region: Lewisville
Financial & listing details
- Tax assessed value: $424,719
- Annual tax amount: $6,397
- Date on market: 6/4/2025
- Cumulative days on market: 14 days
- Exclusions: Credenza in office
Price history
| Date | Event | Price |
|---|---|---|
| 7/16/2025 | Sold | -- |
Source: NTREIS #20957557 Report a problem | ||
| 6/23/2025 | Pending sale | $420,000$229/sqft |
Source: NTREIS #20957557 Report a problem | ||
| 6/19/2025 | Contingent | $420,000$229/sqft |
Source: NTREIS #20957557 Report a problem | ||
| 6/4/2025 | Listed for sale | $420,000+112.7%$229/sqft |
Source: NTREIS #20957557 Report a problem | ||
| 8/26/2013 | Listing removed | $197,500$108/sqft |
Source: RE/MAX DFW Associates IV #11978824 Report a problem | ||
| 7/23/2013 | Price change | $197,500-3.7%$108/sqft |
Source: RE/MAX DFW Associates IV #11978824 Report a problem | ||
| 7/9/2013 | Price change | $205,000-4.7%$112/sqft |
Source: RE/MAX DFW Associates IV #11978824 Report a problem | ||
| 6/27/2013 | Listed for sale | $215,000$117/sqft |
Source: RE/MAX DFW Associates IV #11978824 Report a problem | ||
Public tax history
| Year | Property taxes | Tax assessment |
|---|---|---|
| 2025 | $5,440 +3.2% | $407,180 +10% |
| 2024 | $5,270 +11.9% | $370,164 +10% |
| 2023 | $4,711 -11.1% | $336,513 +10% |
| 2022 | $5,300 +2.3% | $305,921 +10% |
| 2021 | $5,182 +4.9% | $278,110 +6% |
| 2020 | $4,938 +1.2% | $262,249 +101.9% |
| 2019 | $4,877 +3.3% | $129,887 -47% |
| 2018 | $4,719 +18.2% | $245,057 +8.8% |
| 2017 | $3,992 | $225,331 +9.1% |
| 2016 | $3,992 +13.8% | $206,555 +10% |
| 2015 | $3,509 | $187,777 +10% |
| 2014 | $3,509 | $170,706 +10% |
| 2013 | $3,509 | $155,187 -0.8% |
| 2012 | -- | $156,392 0% |
| 2011 | -- | $156,428 -2.9% |
| 2010 | -- | $161,152 -1.5% |
| 2009 | -- | $163,562 -2.1% |
| 2007 | $3,644 +1% | $167,063 +6.7% |
| 2006 | $3,607 +1.5% | $156,592 +1.5% |
| 2005 | $3,553 | $154,260 +2.1% |
| 2004 | -- | $151,106 -3.7% |
| 2003 | -- | $156,885 +626.3% |
| 2002 | -- | $21,600 |
Find assessor info on the county website
Neighborhood: Timbercreek
Nearby homes
- $489,5006 bd4 ba3.2k sqft1132 Timberlake Ln, Lewisville, TX 75067Off Market
- $487,1005 bd2 ba2.6k sqft1124 Timberlake Ln, Lewisville, TX 75067Off Market
- $--3 bd2 ba1.8k sqft1709 Cliffrose Ln, Lewisville, TX 75067Sold
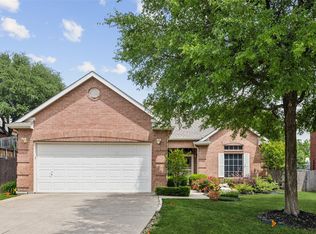
- $552,1004 bd2 ba2.9k sqft1125 Windhaven Cir, Lewisville, TX 75067Off Market
- $405,0004 bd2 ba2.2k sqft1120 Timberlake Ln, Lewisville, TX 75067Off Market
- $402,8003 bd2 ba1.9k sqft1133 Timberlake Ln, Lewisville, TX 75067Off Market
- $423,3004 bd2 ba2.2k sqft1137 Timberlake Ln, Lewisville, TX 75067Off Market
- $451,0005 bd2 ba2.6k sqft1713 Cliffrose Ln, Lewisville, TX 75067Off Market
Nearby schools
GreatSchools rating
- 4/10Parkway Elementary SchoolGrades: PK-5Distance: 1.2 mi
- 4/10Hedrick Middle SchoolGrades: 6-8Distance: 0.2 mi
- 3/10Lewisville High SchoolGrades: 9-12Distance: 0.9 mi
Schools provided by the listing agent
- Elementary: Parkway
- Middle: Hedrick
- High: Lewisville
- District: Lewisville ISD
Source: NTREIS. This data may not be complete. We recommend contacting the local school district to confirm school assignments for this home.
Get a cash offer in 3 minutes
Find out how much your home could sell for in as little as 3 minutes with a no-obligation cash offer.
Estimated market value
$407,700
Get a cash offer in 3 minutes
Find out how much your home could sell for in as little as 3 minutes with a no-obligation cash offer.
Estimated market value
$407,700
- Texas
- Denton County
- Lewisville
- 75067
- Timbercreek
- 1128 Timberlake Ln
