Skip main navigation
Sold for $470,000
  • $470,000

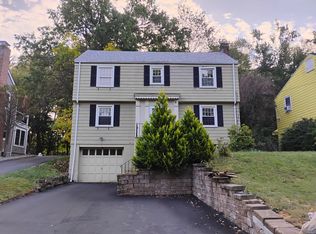
    1128 Trout Brook Drive, West Hartford, CT 06119

    4beds
    2,621sqft
    Single Family Residence
    Built in 1939
    9,583 Square Feet Lot
    $566,500 Zestimate®
    $179/sqft
    $4,159 Estimated rent

    Home value

    $566,500

    $538,000 - $600,000

    $4,159/mo

    Zestimate® history
    Loading
    Loading...

    Owner options

    List your home for rent

    $4,159/mo

    Rent Zestimate®

    Find your next renter with Zillow Rental Manager. Plus, with online applications, you can quickly screen prospective tenants – for free.

    Learn more

    $4,159/mo

    Rent Zestimate®

    Refinance and save

    $3,412/mo

    Est. payment

    Refinancing to a lower rate could help reduce your monthly payments and save thousands over the life of the loan.

    See today's rates

    $3,412/mo

    Est. payment

    Explore your selling options

    Work with a Zillow partner agent

    Leverage their expertise and Zillow's premium Showcase listings to get your home seen by more buyers.

    Get started

    List with your own agent

    Get your home in front of millions of buyers by listing it on Zillow.

    Learn how to do it

    Sell it yourself

    Take full control of how buyers see your home on Zillow by listing For Sale by Owner (FSBO).

    List your home

    What's special

    Game roomAdditional living spaceGreat family roomFormal dining roomHalf bathroomBeautiful foyerNatural sunlight
    Walking distance to West Hartford Center and Blue Back Square!! This charming colonial is drenched in natural sunlight, from the moment you step into the beautiful foyer you'll be swept away with the natural charm of this home. The first floor features a living room with fireplace, formal dining room, kitchen, half bathroom, family room off the back with lots of large windows overlooking a beautiful, private backyard and a first floor bedroom which could also make a great home office! Upstairs you'll find 3 additional bedrooms, all great sizes and a full bathroom. The primary bedroom also has a balcony overlooking the backyard. The finished basement offers additional living space which could make a great family room, play/game room, office or "man" cave.

    Zillow last checked:

    Listing updated:

    Listed by:

    Iconn Team at LPT Realty,

    Cheryl Bergeron 860-614-3680,

    KW Legacy Partners 860-313-0700

    Bought with:

    Cydne Wright, RES.0829528

    KW Legacy Partners

    Source: Smart MLS,MLS#: 170626810MLS Logo

    Facts & features

    Interior

    Bedrooms & bathrooms
    • Bedrooms: 4
    • Bathrooms: 2
    • Full bathrooms: 1
    • 1/2 bathrooms: 1
    Primary bedroom
    • Level: Upper
    • Area: 221 Square Feet
    • Dimensions: 13 x 17
    Bedroom
    • Level: Upper
    • Area: 156 Square Feet
    • Dimensions: 13 x 12
    Bedroom
    • Level: Upper
    • Area: 156 Square Feet
    • Dimensions: 13 x 12
    Bedroom
    • Level: Main
    • Area: 96 Square Feet
    • Dimensions: 8 x 12
    Dining room
    • Level: Main
    • Area: 156 Square Feet
    • Dimensions: 13 x 12
    Family room
    • Level: Main
    • Area: 266 Square Feet
    • Dimensions: 19 x 14
    Kitchen
    • Level: Main
    • Area: 180 Square Feet
    • Dimensions: 15 x 12
    Living room
    • Features: Fireplace
    • Level: Main
    • Area: 260 Square Feet
    • Dimensions: 13 x 20
    Heating
    • Hot Water, Natural Gas
    Cooling
    • None
    Appliances
    • Included: Electric Cooktop, Oven/Range, Refrigerator, Dishwasher, Tankless Water Heater
    • Laundry: Lower Level
    Features
    • Basement: Full
    • Attic: Walk-up
    • Number of fireplaces: 1
    Interior area
    • Total structure area: 2,621
    • Total interior livable area: 2,621 sqft
    • Finished area above ground: 2,121
    • Finished area below ground: 500

    Property

    Parking
    • Total spaces: 1
    • Parking features: Attached
    • Attached garage spaces: 1
    Lot
    • Size: 9,583 Square Feet
    Details
    • Parcel number: 1909697
    • Zoning: R-6

    Construction

    Type & style
    • Home type: SingleFamily
    • Architectural style: Colonial
    • Property subtype: Single Family Residence
    Materials
    • Wood Siding
    • Foundation: Concrete Perimeter
    • Roof: Fiberglass
    Condition
    • New construction: No
    • Year built: 1939

    Utilities & green energy

    • Sewer: Public Sewer
    • Water: Public

    Community & HOA

    Community
    • Features: Near Public Transport, Golf, Health Club, Library, Medical Facilities, Shopping/Mall
    HOA
    • Has HOA: No
    Location
    • Region: West Hartford

    Financial & listing details

    • Price per square foot: $179/sqft
    • Tax assessed value: $200,870
    • Annual tax amount: $8,220
    • Date on market: 4/30/2024

    Price history

    DateEventPrice
    4/26/2024Sold$470,000+10.6%$179/sqft
    Source: Smart MLS #170626810 Report a problem
    4/8/2024Pending sale$425,000$162/sqft
    Source: Smart MLS #170626810 Report a problem
    3/5/2024Listed for sale$425,000+120.2%$162/sqft
    Source: Smart MLS #170626810 Report a problem
    2/14/2001Sold$193,000-17.9%$74/sqft
    Source: Smart MLS #G247851 Report a problem
    2/11/1988Sold$235,000$90/sqft
    Source: Public Record Report a problem

    Public tax history

    YearProperty taxesTax assessment
    2025$8,995 +5.7%$200,870
    2024$8,507 +3.5%$200,870
    2023$8,220 +0.6%$200,870
    2022$8,171 +2.8%$200,870 +7.2%
    2021$7,946 +1.5%$187,320
    2020$7,830 $187,320
    2019$7,830 +2%$187,320
    2018$7,680 -0.1%$187,320
    2017$7,688 -1%$187,320 -4.7%
    2016$7,769 $196,630
    Find assessor info on the county website

    Neighborhood: 06119

    Nearby schools

    GreatSchools rating
    Schools provided by the listing agent
    • Elementary: Morley
    • Middle: King Philip
    • High: Hall

    Source: Smart MLS. This data may not be complete. We recommend contacting the local school district to confirm school assignments for this home.

    Get pre-qualified for a loan
    At Zillow Home Loans, we can pre-qualify you in as little as 5 minutes with no impact to your credit score.

    An equal housing lender. NMLS #10287.

    Sell for more on Zillow
    Get a Zillow Showcase℠ listing at no additional cost and you could sell for .
    $566,500
    2% more
    +$11,330
    With Zillow Showcase(estimated)
    $577,830