Skip main navigation
Sold for $411,900
  • $411,900

    1128 Village Court, Evans, GA

    4beds
    2,869sqft
    Single Family Residence
    Built in 1993
    10,018.8 Square Feet Lot
    $439,600 Zestimate®
    $144/sqft
    $2,594 Estimated rent

    Home value

    $439,600

    $418,000 - $462,000

    $2,594/mo

    Zestimate® history
    Loading
    Loading...

    Owner options

    List your home for rent

    $2,594/mo

    Rent Zestimate®

    Find your next renter with Zillow Rental Manager. Plus, with online applications, you can quickly screen prospective tenants – for free.

    Learn more

    $2,594/mo

    Rent Zestimate®

    Refinance and save

    $3,016/mo

    Est. payment

    Refinancing to a lower rate could help reduce your monthly payments and save thousands over the life of the loan.

    See today's rates

    $3,016/mo

    Est. payment

    Explore your selling options

    Work with a Zillow partner agent

    Leverage their expertise and Zillow's premium Showcase listings to get your home seen by more buyers.

    Get started

    List with your own agent

    Get your home in front of millions of buyers by listing it on Zillow.

    Learn how to do it

    Sell it yourself

    Take full control of how buyers see your home on Zillow by listing For Sale by Owner (FSBO).

    List your home

    What's special

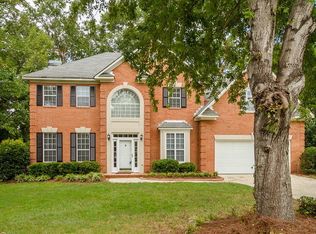
    Are you looking for an excellent home for the family which also incorporates incredible spaces for family relaxation, privacy or even entertaining? Then 1128 Village Court, located in the established and desirable Villages of Rivershyre, offers this and much more! This wonderfully maintained home, located in vibrant Evans, Georgia, is situated near or has quick, easy access to everywhere you may want to be, including work, shopping, recreation, dining, and other Augusta area destinations. Beautiful hardwood flooring welcomes you into the foyer upon entry. This main level of the home features a formal yet comfortable and inviting living room. The glass enclosed, climate-controlled sunroom provides a great space to start the day with reading or quiet time, or with yoga or any other exercise or morning activity. The kitchen is beautifully decorated, yet ready for the new owner to make it their own. It was professionally designed and exquisitely appointed with granite countertops, custom cabinetry, built in spice racks, a unique retractable shelf allowing easy access to heavy items in one lower cabinet, and a pot filler(water source) above the cooktop. A Thermador oven enhances the chef's culinary efforts. The kitchen also features two dishwashers. The transitional floorplan allows for seamless flow from the kitchen and eating area into the large adjoining family room. This combination provides a superb atmosphere to entertain guests and facilitates easy access to and flow between the family room and the kitchen area for parties. The concrete patio area adjacent to the pool complements the entertainment aspect and also provides fun relaxation for the family. The very large owner's suite is situated on one end of the upstairs. It boasts a large bath with garden tub and fully tiled shower, and a large walk-in closet. There are four additional bedrooms, each with a generous amount of space, one of which may be used as an upstairs family or recreational room. The exterior landscaping is tastefully designed and professionally maintained. Don't miss the opportunity to call this beautiful home yours!

    Zillow last checked:

    Listing updated:

    Listed by:

    Kermit Sharpe,

    Meybohm R E - Success Center

    Bought with:

    Carla Williamson, 317849

    Meybohm Real Estate - Wheeler

    Source: Hive MLS,MLS#: 98182696MLS LogoOriginating MLS: REALTORS® of Greater Augusta

    Facts & features

    Interior

    Bedrooms & bathrooms
    • Bedrooms: 4
    • Bathrooms: 3
    • Full bathrooms: 2
    • 1/2 bathrooms: 1
    Primary bedroom
    • Level: Upper
    • Dimensions: 13 x 16
    Bedroom 2
    • Level: Upper
    • Dimensions: 11 x 11
    Bedroom 3
    • Level: Upper
    • Dimensions: 11 x 13
    Bedroom 4
    • Level: Upper
    • Dimensions: 10 x 11
    Bedroom 5
    • Description: Can Use As Family Room
    • Level: Upper
    • Dimensions: 10 x 11
    Dining room
    • Level: Main
    • Dimensions: 13 x 13
    Family room
    • Level: Main
    • Dimensions: 13 x 17
    Kitchen
    • Level: Main
    • Dimensions: 12 x 18
    Living room
    • Level: Main
    • Dimensions: 13 x 13
    Heating
    • Fireplace(s), Forced Air, Hot Water
    Cooling
    • Central Air, Ceiling Fan(s)
    Appliances
    • Included: Vented Exhaust Fan, Built-In Microwave, Refrigerator, Range, Ice Maker, Double Oven, Disposal, Dishwasher
    • Laundry: Dryer Hookup, Washer Hookup
    Features
    • Entrance Foyer, Pantry, Blinds/Shades, Built-in Features, Eat-in Kitchen
    • Flooring: Carpet, Wood, Ceramic Tile
    • Doors: Thermal Doors, Storm Door(s)
    • Basement: None
    • Attic: Partially Floored,Pull Down Stairs,Storage
    Interior area
    • Total structure area: 2,869
    • Total interior livable area: 2,869 sqft

    Property

    Parking
    • Total spaces: 2
    • Parking features: Attached, Concrete, Garage Door Opener, Parking Pad
    • Has attached garage: Yes
    Features
    • Levels: Two
    • Patio & porch: Patio, Front Porch
    • Exterior features: Storm Doors, Thermal Doors
    • Pool features: In Ground
    • Fencing: Fenced
    Lot
    • Size: 10,018 sqft
    • Dimensions: 90 x 115
    • Features: See Remarks, Landscaped, Sprinklers in Front, Sprinklers in Rear
    Details
    • Additional structures: Outbuilding
    • Parcel number: 18
    • Special conditions: Standard

    Construction

    Type & style
    • Home type: SingleFamily
    • Property subtype: Single Family Residence
    Materials
    • Brick, Vinyl Siding
    • Foundation: Slab
    • Roof: Composition
    Condition
    • New construction: No
    • Year built: 1993

    Utilities & green energy

    • Sewer: Public Sewer
    • Water: Public
    • Utilities for property: Cable Available

    Community & neighborhood

    Security
    • Security features: Smoke Detector(s), Security System Owned
    Location
    • Region: Evans
    • Subdivision: The Village Of Brighton @ Rivershyre

    HOA & financial

    HOA
    • Has HOA: Yes
    • HOA fee: $495 annually
    • Amenities included: Clubhouse, Pool, Playground, Sidewalks, Street Lights, Tennis Court(s), Trail(s), Other

    Other

    Other facts
    • Listing agreement: Exclusive Right To Sell
    • Listing terms: Cash,Conventional,FHA,VA Loan

    Price history

    DateEventPrice
    10/9/2024Sold$411,900+0.5%$144/sqft
    Source: Hive MLS #98182696 Report a problem
    8/31/2024Pending sale$409,900$143/sqft
    Source: REALTORS® of Greater Augusta #533433 Report a problem
    8/29/2024Listed for sale$409,900+118.6%$143/sqft
    Source: REALTORS® of Greater Augusta #533433 Report a problem
    6/20/2001Sold$187,500$65/sqft
    Source: Hive MLS #98125604 Report a problem

    Public tax history

    YearProperty taxesTax assessment
    2025$3,748 +1.1%$391,695 +7.3%
    2024$3,707 +0.3%$365,158 +2.2%
    2023$3,697 +9%$357,397 +11.4%
    2022$3,392 +12.7%$320,742 +18.2%
    2021$3,009 +3.8%$271,367 +159.6%
    2020$2,900 -0.5%$104,532 -0.2%
    2019$2,915 +7.1%$104,720 +7.1%
    2018$2,721 +2.7%$97,738 +3.1%
    2017$2,649 -2.2%$94,812 -3.9%
    2016$2,709 -0.3%$98,625 +5.5%
    2015$2,717 +8.7%$93,455 +4.7%
    2014$2,498 +3.9%$89,223 -1.9%
    2012$2,404 -11%$90,982 -9.2%
    2011$2,703 -5.3%$100,193 -6.2%
    2010$2,854 -0.9%$106,766
    2009$2,880 +0%$106,766
    2008$2,880 +6.4%$106,766 +6.4%
    2007$2,708 +14.5%$100,386 +13.8%
    2006$2,365 +11%$88,224 +11%
    2005$2,131 +9.7%$79,470 +9.7%
    2004$1,942 +10.6%$72,421 +3.7%
    2003$1,755 +1%$69,855 +1%
    2002$1,738 +2.2%$69,167 +2.2%
    2001$1,701 +12.8%$67,674 +3%
    2000$1,507 $65,710

    Find assessor info on the county website

    Neighborhood: 30809

    Nearby schools

    GreatSchools rating
    Schools provided by the listing agent
    • Elementary: Riverside
    • Middle: Riverside
    • High: Greenbrier

    Source: Hive MLS. This data may not be complete. We recommend contacting the local school district to confirm school assignments for this home.

    Get pre-qualified for a loan
    At Zillow Home Loans, we can pre-qualify you in as little as 5 minutes with no impact to your credit score.

    An equal housing lender. NMLS #10287.

    Sell for more on Zillow
    Get a Zillow Showcase℠ listing at no additional cost and you could sell for .
    $439,600
    2% more
    +$8,792
    With Zillow Showcase(estimated)
    $448,392