Classic Chico Charm Meets Unbeatable Investment Potential!
Discover the perfect blend of lifestyle and opportunity at 1128 W 5th Street. Nestled in the heart of Chico’s vibrant South Campus neighborhood, this elegant, newly remodeled 1925-built bungalow offers the timeless character of Chico alongside a location that is virtually unmatched for rental demand.
Spanning an efficient 774 square feet, this 3-bedroom, 1-bathroom home features a functional layout that maximizes every inch. Modern comforts like central heating and air and an included washer and dryer ensure a seamless living experience. The property sits on a 4,356 sq. ft. lot, highlighted by an expansive, fully fenced backyard - a private oasis perfect for summer gatherings, gardening, or quiet mornings.
With a Walk Score of 89 and a Bike Score of 85, this property is a commuter’s dream. Whether you're a first-time buyer wanting to be near the action or an investor looking for a high-occupancy asset, the proximity to CSU Chico (0.8 miles) and the shops, restaurants, and nightlife of Downtown Chico makes this a premier piece of real estate.
Homes in this pocket of the 95928 zip code are highly coveted for their consistent appreciation and strong historical rental performance. The residence also has a walkout basement, and there is room on the property to build an ADU (buyer to verify, see renderings in property photos).
Whether you’re looking for a charming personal residence with a historic soul or a turnkey addition to your portfolio in a high-demand university district, 1128 W 5th Street is a rare find that delivers on both fronts.
For sale
Listed by: Ryno Company • Michael Lee • Contact: 5305703222
Price cut: $10K (7/2)
$299,000
1128 W 5th St, Chico, CA 95928
3beds
774sqft
Single Family Residence
Built in 1925
4,356 Square Feet Lot
$319,300 Zestimate®
$386/sqft
$-- HOA
What's special
Walkout basementIncluded washer and dryerCentral heating and air
- 186 days |
- 1,279 |
- 58 |
Zillow last checked:
Listing updated:
Listed by:
Michael Lee DRE #02216710 5305703222,
Ryno Company,
Ryan Vaught DRE #01444141 530-343-2959,
Ryno Company
Source: CRMLS,MLS#: SN26035574 Originating MLS: California Regional MLS
Originating MLS: California Regional MLSFacts & features
Interior
Bedrooms & bathrooms
- Bedrooms: 3
- Bathrooms: 1
- Full bathrooms: 1
- Main level bathrooms: 1
- Main level bedrooms: 3
Rooms
- Room types: Basement, Kitchen, Living Room
Heating
- Central
Cooling
- Central Air
Appliances
- Included: Gas Oven, Gas Range, Refrigerator, Dryer, Washer
- Laundry: Electric Dryer Hookup, Gas Dryer Hookup, Outside
Features
- Ceiling Fan(s), Unfurnished
- Has basement: Yes
- Has fireplace: No
- Fireplace features: None
- Common walls with other units/homes: No Common Walls
Interior area
- Total interior livable area: 774 sqft
Property
Parking
- Parking features: Off Street
Features
- Levels: One
- Stories: 1
- Entry location: Ground floor
- Pool features: None
Lot
- Size: 4,356 Square Feet
- Features: Back Yard, Front Yard, Level, Rectangular Lot, Yard
Details
- Parcel number: 004115006000
- Special conditions: Standard
Construction
Type & style
- Home type: SingleFamily
- Property subtype: Single Family Residence
Condition
- New construction: No
- Year built: 1925
Utilities & green energy
- Sewer: Public Sewer
- Water: Public
Community & HOA
Community
- Features: Biking, Curbs, Sidewalks, Urban
Location
- Region: Chico
Financial & listing details
- Price per square foot: $386/sqft
- Tax assessed value: $306,000
- Annual tax amount: $3,546
- Date on market: 2/19/2026
- Cumulative days on market: 186 days
- Listing terms: Conventional
Estimated market value
$319,300
$303,000 - $335,000
$1,700/mo
Price history
| Date | Event | Price |
|---|---|---|
| 7/2/2026 | Price change | $299,000-3.2%$386/sqft |
Source:  CRMLS #SN26035574 Report a problem CRMLS #SN26035574 Report a problem | ||
| 6/29/2026 | Price change | $1,995-9.1%$3/sqft |
Source: Zillow Rentals Report a problem | ||
| 6/3/2026 | Price change | $309,000-3.1%$399/sqft |
Source: CRMLS #SN26035574 Report a problem | ||
| 6/2/2026 | Listed for rent | $2,195+22.3%$3/sqft |
Source: Zillow Rentals Report a problem | ||
| 5/6/2026 | Price change | $319,000-4.8%$412/sqft |
Source: CRMLS #SN26048853 Report a problem | ||
| 4/15/2026 | Price change | $335,000-4%$433/sqft |
Source: CRMLS #SN26035574 Report a problem | ||
| 3/9/2026 | Price change | $349,000-5.4%$451/sqft |
Source: CRMLS #SN26035574 Report a problem | ||
| 2/19/2026 | Listed for sale | $369,000+23.4%$477/sqft |
Source: CRMLS #SN26035574 Report a problem | ||
| 6/19/2024 | Listing removed | -- |
Source: Zillow Rentals Report a problem | ||
| 5/14/2024 | Price change | $1,795-7.9%$2/sqft |
Source: Zillow Rentals Report a problem | ||
| 4/23/2024 | Price change | $1,950-6.9%$3/sqft |
Source: Zillow Rentals Report a problem | ||
| 3/20/2024 | Listed for rent | $2,095+23.6%$3/sqft |
Source: Zillow Rentals Report a problem | ||
| 8/30/2021 | Listing removed | -- |
Source:  SDMLS #SN21065875 Report a problem SDMLS #SN21065875 Report a problem | ||
| 8/25/2021 | Listing removed | -- |
Source: Zillow Rental Network Premium Report a problem | ||
| 8/17/2021 | Price change | $1,695-5.6%$2/sqft |
Source: Zillow Rental Network Premium Report a problem | ||
| 5/15/2021 | Listed for sale | $299,000$386/sqft |
Source: SDMLS #SN21065875 Report a problem | ||
| 5/14/2021 | Listed for rent | $1,795+5.9%$2/sqft |
Source: Zillow Rental Network Premium Report a problem | ||
| 5/7/2021 | Listing removed | -- |
Source: Zillow Rental Network Premium Report a problem | ||
| 1/11/2021 | Listed for rent | $1,695+6.3%$2/sqft |
Source: Zillow Rental Network Premium Report a problem | ||
| 4/11/2019 | Listing removed | $1,595$2/sqft |
Source: Locale Residential Report a problem | ||
| 3/13/2019 | Listed for rent | $1,595+10%$2/sqft |
Source: Locale Residential Report a problem | ||
| 6/2/2018 | Listing removed | $1,450$2/sqft |
Source: IPM Report a problem | ||
| 5/2/2018 | Price change | $1,450-6.5%$2/sqft |
Source: IPM Report a problem | ||
| 2/15/2018 | Listed for rent | $1,550$2/sqft |
Source: IPM Report a problem | ||
Public tax history
| Year | Property taxes | Tax assessment |
|---|---|---|
| 2025 | $3,546 +213.2% | $306,000 +201.4% |
| 2024 | $1,132 +1.2% | $101,528 +2% |
| 2023 | $1,119 +1.7% | $99,538 +2% |
| 2022 | $1,100 +1.9% | $97,587 +2% |
| 2021 | $1,080 +0.3% | $95,674 +1% |
| 2020 | $1,077 +1.8% | $94,694 +2% |
| 2019 | $1,057 +1.9% | $92,838 +2% |
| 2018 | $1,038 +2.1% | $91,018 +2% |
| 2017 | $1,016 +9.5% | $89,235 +2% |
| 2016 | $928 +2.4% | $87,487 +1.5% |
| 2015 | $906 | $86,174 +2% |
| 2014 | $906 | $84,487 +0.5% |
| 2013 | -- | $84,106 +2% |
| 2012 | -- | $82,458 +2% |
| 2011 | -- | $80,842 +0.8% |
| 2010 | -- | $80,239 -0.2% |
| 2009 | -- | $80,431 +2% |
| 2008 | -- | $78,855 +2% |
| 2007 | -- | $77,310 +2% |
| 2006 | -- | $75,795 +2% |
| 2005 | -- | $74,310 +2% |
| 2004 | -- | $72,854 +1.9% |
| 2003 | -- | $71,519 +2% |
| 2002 | -- | $70,118 +2% |
| 2001 | -- | $68,745 |
Find assessor info on the county website
Monthly payment
Est. payment
Payment breakdown
Explore the cost of this home by adjusting the details. Changes won't be saved.Climate risks
Neighborhood: South Campus
Nearby schools
GreatSchools rating
- 8/10Emma Wilson Elementary SchoolGrades: K-5Distance: 1.5 mi
- 7/10Chico Junior High SchoolGrades: 6-8Distance: 1 mi
- 7/10Chico High SchoolGrades: 9-12Distance: 1 mi
- $366,2004 bd2 ba1.1k sqft1134 W 5th St, Chico, CA 95928Off Market

- $399,9008 bd4 ba2.8k sqft1140 W 5th St, Chico, CA 95928Sold

- $542,700-- bd1 ba500 sqft1133 W 4th St UNIT B, Chico, CA 95928Off Market
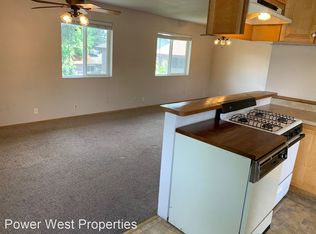
- $330,7004 bd2 ba1.1k sqft427 Oak St, Chico, CA 95928Off Market
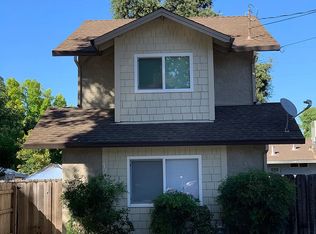
- $310,9003 bd2 ba-- sqft421 Oak St, Chico, CA 95928Off Market
- $69,151-- bd-- ba-- sqft1112 W 5th St, Chico, CA 95928Off Market
- $337,4636 bd3 ba2.5k sqft1129 W 4th St, Chico, CA 95928Off Market
- $---- bd-- ba-- sqft1131 W 5th St, Chico, CA 95928Off Market
A local agent can set up tours, give advice and negotiate with sellers.
A local lender can help you make sure your offer is ready when you are.
Similar homes
- $299,0002 bd1 ba792 sqft603 W 9th St, Chico, CA 95928For Sale
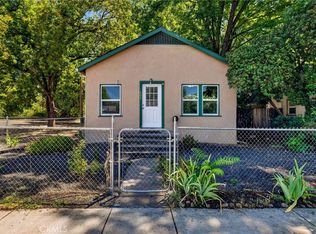 MLS ID #SN26166353, Mike Talamantes, eXp Realty of California, Inc.. CRMLS
 - $325,0003 bd1 ba1.1k sqft858 Cleveland Ave, Chico, CA 95928For Sale
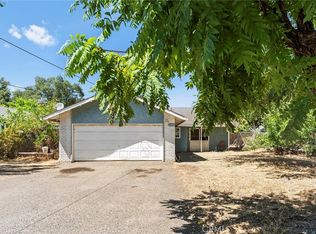 MLS ID #SN26170745, Sharon Norton, EXP Realty of Northern California, Inc.. CRMLS
 - $299,0003 bd2 ba948 sqft9505 Dayton West Rd, Chico, CA 95928For Sale
 MLS ID #SN26060984, Suzie Ditty, Re/Max of Chico. CRMLS
 - $--3 bd1 ba873 sqft1012 W 9th St, Chico, CA 95928Auction
 Auction.com 1
 - $389,0002 bd2 ba920 sqft1935 Normal Ave, Chico, CA 95928For SaleMLS ID #SN26183622, Tatjana Zina, Parkway Real Estate Co.. CRMLS
- $379,0002 bd1 ba952 sqft1020 Poppy St, Chico, CA 95928For SaleMLS ID #SN26167916, Heather DeLuca, Re/Max of Chico. CRMLS
- $309,0003 bd1 ba1k sqft2106 Kennedy Ave, Chico, CA 95973For SaleNextHome
- $269,9003 bd2 ba1k sqft2055 Amanda Way APT 29, Chico, CA 95928For SaleMLS ID #SN26074230, Becky Williams, Keller Williams Realty Chico Area. CRMLS
- $340,0002 bd2 ba1k sqft170 Fairgate Ln, Chico, CA 95926For SaleMLS ID #SN26174986, Paige Prior Tiner, Century 21 Select Real Estate, Inc.. CRMLS
- $--3 bd1 ba1.1k sqft2121 Howard Dr, Chico, CA 95926AuctionAuction.com 2
- $279,5003 bd2 ba1k sqft2055 Amanda Way APT 44, Chico, CA 95928For SaleMLS ID #SN26110862, Stephanie Jensen, Parkway Real Estate Co.. CRMLS
- $399,9993 bd2 ba1.1k sqft2150 Bar Triangle St, Chico, CA 95928For SaleMLS ID #LC26137822, Randall Waller, W Real Estate. CRMLS
- $419,0004 bd2 ba1.1k sqft1131 Stewart Ave, Chico, CA 95926For SaleMLS ID #SN26074362, Gabriel Dusharme, Re/Max of Chico. CRMLS
- $435,0003 bd1 ba1.1k sqft740 Orient St, Chico, CA 95928For SaleMLS ID #SN26074443, John Barroso, Parkway Real Estate Co.. CRMLS
- $285,0002 bd1 ba902 sqft555 Vallombrosa Ave APT 44, Chico, CA 95926For SaleMLS ID #SN26173293, Rachel Eccles, Keller Williams Realty Chico Area. CRMLS
- $439,9003 bd2 ba1.1k sqft717 Victorian Park Dr, Chico, CA 95926For SaleMLS ID #SN26178816, Taryn Mehan, Parkway Real Estate Co.. CRMLS
- $--2 bd1 ba864 sqft2055 Amanda Way APT 16, Chico, CA 95928AuctionAuction.com 2
- $299,0002 bd2 ba1.1k sqft2883 Pennyroyal Dr, Chico, CA 95928For SaleMLS ID #SN26078695, Morgan Hill, Hillside REC, Inc.. CRMLS
- $335,0002 bd2 ba1k sqft987 Jonell Ln, Chico, CA 95926For SaleMLS ID #SN26163998, Kelli Smyth, NextHome North Valley Realty. CRMLS
- $289,0002 bd2 ba1.1k sqft5550 Vista Way, Paradise, CA 95969For SaleMLS ID #SN26177638, Brady Ware, Re/Max Home and Investment. CRMLS
Local buyer's agents are ready to help
