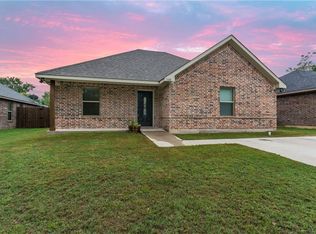
WITH AN AGREED TO OFFER, SELLER WILL CONSIDER A CONTRIBUTION TO BUYERS CLOSING COST. Located in an established neighborhood, this well-maintained home is in exceptional condition and move-in ready. It features luxury vinyl plank flooring throughout, providing a sleek and durable finish. The open floorplan includes a vaulted ceiling in the living room, enhancing the spacious feel of the home. The kitchen has granite countertops, a breakfast bar, and an eat-in area. It is equipped with stainless steel appliances. The refrigerator, and the washer and dryer will convey with the property. The primary bedroom offers privacy with its own en suite bathroom. 2 additional bedrooms share a hall bath. Ceiling fans are installed throughout to keep every room comfortable. This home is also conveniently located near Jones Park, providing easy access to outdoor activities.
Sold
Price Unknown
1128 W Day St, Denison, TX 75020
3beds
1,177sqft
Single Family Residence
Built in 2016
7,501 Square Feet Lot
$207,100 Zestimate®
$--/sqft
$1,446 Estimated rent
Home value
$207,100
$180,000 - $238,000
$1,446/mo
Zestimate® history
Owner options
List your home for rent
$1,446/mo
Rent Zestimate®
Find your next renter with Zillow Rental Manager. Plus, with online applications, you can quickly screen prospective tenants – for free.
$1,446/mo
Rent Zestimate®
Refinance and save
Refinancing to a lower rate could help reduce your monthly payments and save thousands over the life of the loan.
Explore your selling options
Work with a Zillow partner agent
Leverage their expertise and Zillow's premium Showcase listings to get your home seen by more buyers.
Get startedList with your own agent
Get your home in front of millions of buyers by listing it on Zillow.
Learn how to do itSell it yourself
Take full control of how buyers see your home on Zillow by listing For Sale by Owner (FSBO).
List your homeWhat's special
Open floorplanStainless steel appliancesGranite countertopsVaulted ceilingEat-in areaBreakfast bar
Zillow last checked:
Listing updated:
Listed by:
Ken Taylor 0539879 903-200-5550,
RE/MAX Signature Properties 903-200-5550
Bought with:
Chris Gonzales
Ebby Halliday, REALTORS
Source: NTREIS,MLS#: 20788859
Facts & features
Interior
Bedrooms & bathrooms
- Bedrooms: 3
- Bathrooms: 2
- Full bathrooms: 2
Primary bedroom
- Features: En Suite Bathroom, Walk-In Closet(s)
- Level: First
- Dimensions: 11 x 13
Bedroom
- Level: First
- Dimensions: 10 x 10
Bedroom
- Level: First
- Dimensions: 10 x 10
Breakfast room nook
- Features: Eat-in Kitchen
- Level: First
- Dimensions: 8 x 9
Kitchen
- Features: Breakfast Bar, Eat-in Kitchen, Granite Counters, Pantry
- Level: First
- Dimensions: 10 x 10
Living room
- Features: Ceiling Fan(s)
- Level: First
- Dimensions: 11 x 16
Heating
- Central, Electric
Cooling
- Central Air, Ceiling Fan(s), Electric
Appliances
- Included: Dryer, Dishwasher, Electric Range, Microwave, Refrigerator, Washer
- Laundry: Electric Dryer Hookup, In Hall
Features
- Eat-in Kitchen, Open Floorplan, Vaulted Ceiling(s)
- Flooring: Luxury Vinyl Plank
- Windows: Window Coverings
- Has basement: No
- Has fireplace: No
Interior area
- Total interior livable area: 1,177 sqft
Property
Parking
- Parking features: Driveway
- Has uncovered spaces: Yes
Features
- Levels: One
- Stories: 1
- Patio & porch: Covered
- Pool features: None
- Fencing: Back Yard,Chain Link,Gate,Wood
Lot
- Size: 7,501 Square Feet
- Features: Interior Lot
Details
- Parcel number: 145611
Construction
Type & style
- Home type: SingleFamily
- Architectural style: Traditional,Detached
- Property subtype: Single Family Residence
Materials
- Brick
- Foundation: Slab
- Roof: Composition
Condition
- Year built: 2016
Utilities & green energy
- Sewer: Public Sewer
- Water: Public
- Utilities for property: Sewer Available, Water Available
Community & HOA
Community
- Subdivision: Munson And Purinton
HOA
- Has HOA: No
Location
- Region: Denison
Financial & listing details
- Tax assessed value: $207,767
- Annual tax amount: $1,331
- Date on market: 12/3/2024
- Cumulative days on market: 111 days
- Listing terms: Cash,Conventional,FHA,VA Loan
Price history
| Date | Event | Price |
|---|---|---|
| 3/24/2025 | Sold | -- |
Source: NTREIS #20788859 Report a problem | ||
| 2/21/2025 | Contingent | $224,900$191/sqft |
Source: NTREIS #20788859 Report a problem | ||
| 2/11/2025 | Price change | $224,900-2%$191/sqft |
Source: NTREIS #20788859 Report a problem | ||
| 12/3/2024 | Listed for sale | $229,500+70%$195/sqft |
Source: NTREIS #20788859 Report a problem | ||
| 1/30/2019 | Listing removed | $135,000$115/sqft |
Source: CENTURY 21 Dean Gilbert Realtors #13904585 Report a problem | ||
| 1/18/2019 | Listed for sale | $135,000+8%$115/sqft |
Source: CENTURY 21 Dean Gilbert Realtors #13904585 Report a problem | ||
| 9/28/2018 | Listing removed | $125,000$106/sqft |
Source: CENTURY 21 Dean Gilbert Realtors #13904585 Report a problem | ||
| 9/26/2018 | Price change | $125,000-7.4%$106/sqft |
Source: CENTURY 21 Dean Gilbert Realtors #13904585 Report a problem | ||
| 8/2/2018 | Listed for sale | $135,000$115/sqft |
Source: C-21 DEAN GILBERT, REALTORS #13904585 Report a problem | ||
Public tax history
| Year | Property taxes | Tax assessment |
|---|---|---|
| 2025 | $1,331 -4.6% | $206,930 +10% |
| 2024 | $1,396 +1.4% | $188,118 +10% |
| 2023 | $1,376 -45.5% | $171,016 +10% |
| 2022 | $2,526 -2.1% | $155,469 +10% |
| 2021 | $2,581 | $141,335 +1.5% |
| 2020 | -- | $139,312 +7.1% |
| 2019 | $2,589 +36.3% | $130,044 +6.8% |
| 2018 | $1,900 | $121,722 +21.9% |
| 2017 | -- | $99,824 +3597.2% |
| 2016 | -- | $2,700 -14.3% |
| 2015 | -- | $3,150 |
| 2014 | -- | $3,150 +31.3% |
| 2013 | -- | $2,400 |
| 2012 | -- | $2,400 |
| 2011 | -- | $2,400 -43.5% |
| 2010 | -- | $4,250 |
| 2009 | -- | $4,250 |
| 2008 | -- | $4,250 |
| 2007 | -- | $4,250 +70% |
| 2006 | -- | $2,500 +66.7% |
| 2005 | -- | $1,500 |
| 2004 | -- | $1,500 |
| 2002 | -- | $1,500 |
| 2001 | -- | $1,500 |
| 2000 | -- | $1,500 |
Find assessor info on the county website
Neighborhood: 75020
Nearby homes
- $152,4002 bd2 ba1.4k sqft1130 W Day St, Denison, TX 75020Off Market

- $190,900-- bd-- ba1.1k sqft1126 W Day St, Denison, TX 75020Off Market
- $203,9003 bd2 ba1.2k sqft1124 W Day St, Denison, TX 75020Off Market
- $198,1003 bd2 ba1.1k sqft1122 W Day St, Denison, TX 75020Off Market

- $101,200-- bd-- ba970 sqft1127 W Munson St, Denison, TX 75020Off Market
- $139,400-- bd-- ba1.2k sqft1131 W Munson St, Denison, TX 75020Off Market
- $105,400-- bd-- ba992 sqft1125 W Munson St, Denison, TX 75020Off Market
- $199,900-- bd-- ba1.6k sqft1200 W Day St, Denison, TX 75020Off Market
Nearby schools
GreatSchools rating
- 1/10Houston Elementary SchoolGrades: PK-4Distance: 0.2 mi
- 5/10Henry Scott MiddleGrades: 7-8Distance: 1.1 mi
- 5/10Denison High SchoolGrades: 9-12Distance: 3 mi
Schools provided by the listing agent
- Middle: Henry Scott
- High: Denison
- District: Denison ISD
Source: NTREIS. This data may not be complete. We recommend contacting the local school district to confirm school assignments for this home.
Get a cash offer in 3 minutes
Find out how much your home could sell for in as little as 3 minutes with a no-obligation cash offer.
Estimated market value
$207,100
Get a cash offer in 3 minutes
Find out how much your home could sell for in as little as 3 minutes with a no-obligation cash offer.
Estimated market value
$207,100
- Texas
- Grayson County
- Denison
- 75020
- 1128 W Day St
